


$99,000
-
For more information regarding the value of a property, please contact us for a free consultation.
3 Beds
1 Bath
1,761 SqFt
SOLD DATE : 11/05/2026
Key Details
Sold Price $99,000
Property Type Single Family Home
Sub Type Single Family Onsite Built
Listing Status Sold
Purchase Type For Sale
Square Footage 1,761 sqft
Price per Sqft $56
Subdivision Rice
MLS Listing ID SCK678416
Sold Date 11/05/26
Style Ranch
Bedrooms 3
Full Baths 1
Total Fin. Sqft 1761
Year Built 1970
Annual Tax Amount $2,271
Tax Year 2025
Lot Size 0.280 Acres
Acres 0.28
Lot Dimensions 12353
Property Sub-Type Single Family Onsite Built
Source sckansas
Property Description
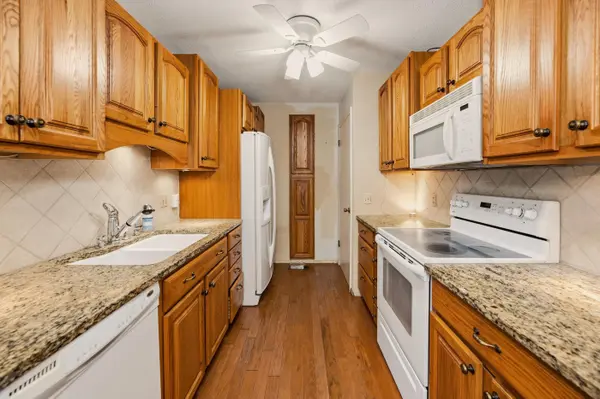
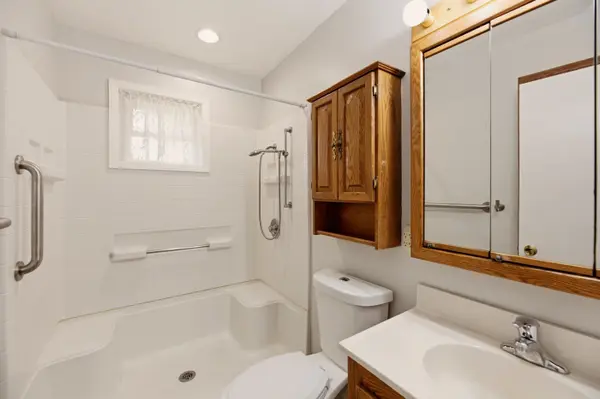
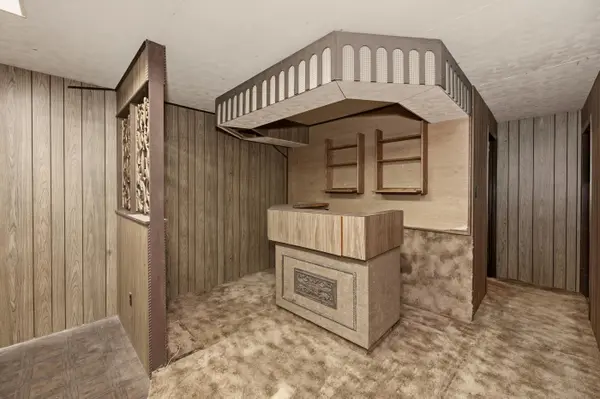
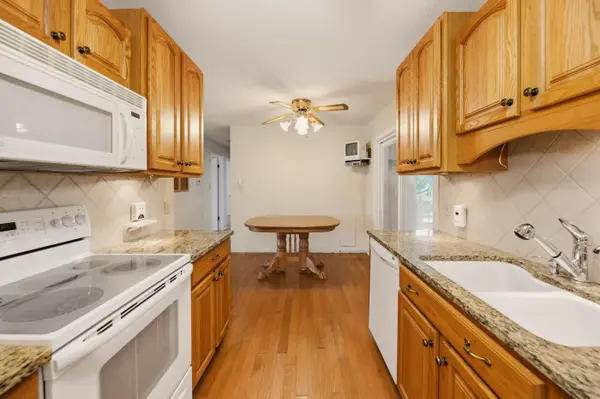
ATTENTION INVESTORS & HOMEBUYERS: LIVE & ONLINE SIMULCAST AUCTION! 1711 James Street, Hutchinson, KS 67502 Bidding Opens: Saturday, September 26th Bidding Concludes: Saturday, October 3rd at 2:00 PM Live On-Site & Online Simulcast Bidding Don't miss this outstanding opportunity in northern Hutchinson! Situated in an established neighborhood directly backing up to Vic Goering Park, this brick ranch offers far more space than meets the eye! Featuring 1,011 sq. ft. on the main level PLUS a spacious 22' x 16' (352 sq. ft.) climate-controlled, 4-season addition—ideal for a main-floor family room, sunroom, or craft studio. That's not all—the home also boasts a 750 sq. ft. partially finished basement featuring an additional family/recreation room and a bonus room, bringing total usable living area to over 2,100 sq. ft.! Built in 1970, the property includes durable brick construction, central air conditioning, forced air heat, and a handicap-accessible entry. Exterior highlights include a convenient circle drive with approach to the attached 1-car garage and a generous 0.28-acre lot with peaceful park views directly out back. Whether you are looking to add a high-potential asset to your portfolio or secure a spacious home with incredible room to customize, 1711 James Street delivers! PROPERTY HIGHLIGHTS: Total Living Space: Over 2,100 Total Usable Sq. Ft.! Main Level: 3 Bedrooms / 1 Bath (1,011 sq. ft.) 4-Season Addition: 22' x 16' (352 sq. ft.) climate-controlled addition (former enclosed patio) Basement: 750 sq. ft. partially finished with a Family/Rec Room & 4th Bedroom (non-conforming) Accessibility: Handicap-accessible entry Climate Control: Central Air Conditioning & Forced Air Heat Lot & Location: 0.28 Acres backing up directly to Vic Goering Park Driveway & Parking: Circle drive with approach to attached 1-car garage Bidding Format: Online bidding opens Saturday, Sept 26th. Bidding concludes LIVE on-site with online simulcast on Saturday, October 3rd @ 2:00 PM CDT. Type of Auction: Reserve Auction. Buyer's Premium: A 10% Buyer's Premium will be added to the final winning bid to determine the total contract purchase price. Earnest Money Deposit: A $2,500 non-refundable earnest deposit is due the day of the auction upon execution of the purchase agreement (payable via Cashier's Check, Personal Check, ACH Deposit, or Cash). As-Is Sale: Property is sold "AS-IS, WHERE-IS" with no warranties or guarantees expressed or implied. All inspections/due diligence must be completed prior to bidding. Contingencies: Sale is NOT contingent upon financing, appraisals, or inspections. Buyers are encouraged to arrange financing prior to bidding. Announcements: All announcements made the day of the sale take precedence over any printed or digital material.
Location
State KS
County Reno
Direction 17th and Hendricks, E on 17th N on James St to home
Rooms
Basement Partially Finished
Interior
Heating Forced Air
Cooling Central Air
Fireplace No
Appliance Refrigerator, Range
Heat Source Forced Air
Laundry In Basement
Exterior
Exterior Feature Brick Veneer
Parking Features Attached
Garage Spaces 1.0
Utilities Available Sewer Available, Natural Gas Available, Public
View Y/N Yes
Roof Type Composition
Street Surface Paved Road
Building
Lot Description Irregular Lot
Foundation Full, Day Light, Block
Above Ground Finished SqFt 1011
Architectural Style Ranch
Level or Stories One
Structure Type Brick Veneer
Schools
Elementary Schools Wiley
Middle Schools Hutchinson
High Schools Hutchinson
School District Hutchinson Public Schools (Usd 308)
Read Less Info
Want to know what your home might be worth? Contact us for a FREE valuation!

Our team is ready to help you sell your home for the highest possible price ASAP
NEARBY SCHOOLS & PROPERTIES
GET MORE INFORMATION