


$420,000
$430,000
2.3%For more information regarding the value of a property, please contact us for a free consultation.
5 Beds
3 Baths
3,124 SqFt
SOLD DATE : 11/05/2026
Key Details
Sold Price $420,000
Property Type Single Family Home
Sub Type Single Family Onsite Built
Listing Status Sold
Purchase Type For Sale
Square Footage 3,124 sqft
Price per Sqft $134
Subdivision Whispering Lakes Estates
MLS Listing ID SCK678656
Sold Date 11/05/26
Style Ranch
Bedrooms 5
Full Baths 3
HOA Fees $43
Total Fin. Sqft 3124
Year Built 2016
Annual Tax Amount $5,088
Tax Year 2025
Lot Size 0.280 Acres
Acres 0.28
Lot Dimensions 12000
Property Sub-Type Single Family Onsite Built
Source sckansas
Property Description
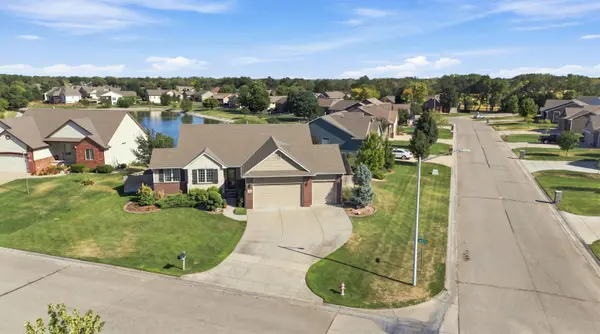
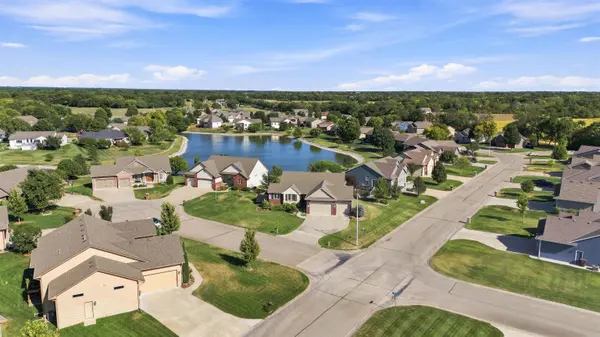
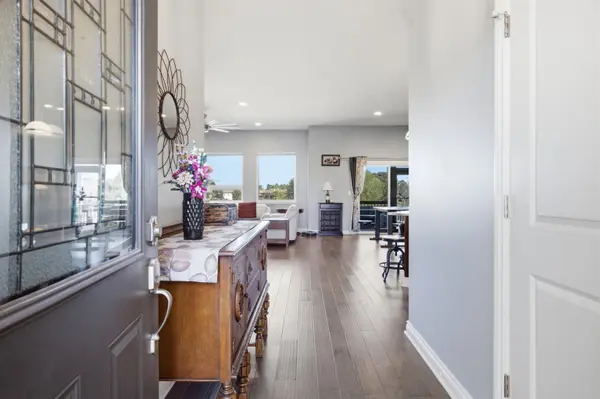
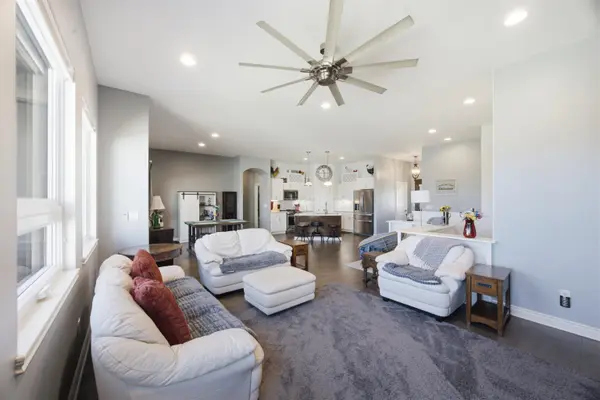
Welcome home! This 5 bed, 3 bath home is truly “move in ready”. You will not find a more manicured landscaped lawn and flower beds. So much curb appeal and a huge corner lot to boot. Enjoy your morning coffee on your completely screened in back deck while over looking the large fully stocked pond. And yes, its even screen in on the underside plus a privacy fence! Inside you'll find a very open floor plan, complete with granite in the kitchen and all bathrooms. The house almost looks new its so well taken care of! In the kitchen you'll find a huge walk-in pantry, tons of countertop space, quiet close drawers, a Bosch quiet dishwasher and dual fuel gas/electric stove. In the basement you'll find 2 huge bedrooms complete with tons of living space and a space already pre-plumbed for a wet bar, all you have to do is add the bar! The home is run on a 50 gallon hot water tank and high efficiency HVAC, the sellers truly have some super low utilities. Even the garage is fully insulated with 8' doors and a 50amp EV/RV plug in inside the garage area. The neighborhood is fantastic, complete with walking paths and a community pool right down the street. This home will not last long, priced well below any new build in the area with a much larger square foot plan. NO SPECIALS. All appliances including washer and dryer remain with him. Sellers are also leaving living room TV with moveable mount and soundbar.
Location
State KS
County Sedgwick
Direction Harry and 159th East, go south on 159th to Rosewood, follow Rosewood around to Hazel Nut Cir. On the corner
Rooms
Basement Finished
Kitchen Eating Bar, Island, Pantry, Gas Hookup, Granite Counters
Interior
Interior Features Ceiling Fan(s), Walk-In Closet(s), Window Coverings-Part
Heating Forced Air, Gas
Cooling Central Air, Electric
Flooring Laminate
Fireplaces Type One, Gas
Fireplace Yes
Appliance Dishwasher, Disposal, Refrigerator, Range, Washer, Dryer, Humidifier
Heat Source Forced Air, Gas
Laundry Main Floor, Separate Room, 220 equipment
Exterior
Parking Features None, Opener
Garage Spaces 3.0
Utilities Available Sewer Available, Natural Gas Available, Public
View Y/N Yes
Roof Type Composition
Street Surface Paved Road
Building
Lot Description Corner Lot, Cul-De-Sac, Pond/Lake
Foundation Full, View Out
Above Ground Finished SqFt 1738
Architectural Style Ranch
Level or Stories One
Schools
Elementary Schools Christa Mcauliffe
Middle Schools Christa Mcauliffe Academy K-8
High Schools Southeast
School District Wichita School District (Usd 259)
Others
HOA Fee Include Gen. Upkeep for Common Ar
Monthly Total Fees $43
Security Features Security Lights,Security System
Read Less Info
Want to know what your home might be worth? Contact us for a FREE valuation!

Our team is ready to help you sell your home for the highest possible price ASAP
NEARBY SCHOOLS & PROPERTIES
GET MORE INFORMATION