


$684,862
$684,862
For more information regarding the value of a property, please contact us for a free consultation.
5 Beds
3 Baths
3,147 SqFt
SOLD DATE : 10/30/2026
Key Details
Sold Price $684,862
Property Type Single Family Home
Sub Type Single Family Onsite Built
Listing Status Sold
Purchase Type For Sale
Square Footage 3,147 sqft
Price per Sqft $217
Subdivision Cornerstone
MLS Listing ID SCK671035
Sold Date 10/30/26
Style Ranch,Traditional
Bedrooms 5
Full Baths 3
HOA Fees $35
Total Fin. Sqft 3147
Year Built 2026
Annual Tax Amount $11,552
Tax Year 2025
Lot Size 0.300 Acres
Acres 0.3
Lot Dimensions 12901
Property Sub-Type Single Family Onsite Built
Source sckansas
Property Description
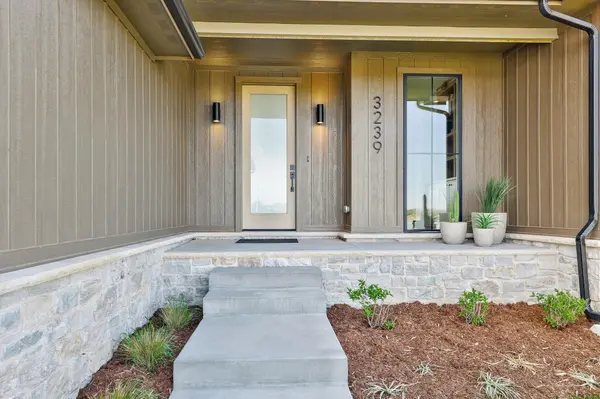
Beautiful Dylan floorplan built by Prairie Construction. 5 bedrooms, 3 bathrooms, 3147sqft with 3-car garage. The house faces west and is on a tree line which allows for separation between you and your neighbors. Daylight basement with 9ft walls really make the basement feel extra spacious. Raised concrete deck. Black frame windows inside and out. Interior windows are wood trimmed. Master bath has fully tiled shower. Chest of drawers in walk-in master closet. Office/Library off of master. Gas fireplace in living room. Nice sized mudroom off of garage. Lots of built-ins that really make this home stand out. 93% efficient furnace. Fence, Well, Irrigation system & landscaping included. Comes with 1 year builder warranty. Andover School District. 3 community swimming pools. Park with basketball court and pickleball court. Stocked fishing ponds.
Location
State KS
County Butler
Direction Head East on 21st to 159th. Turn left (North) on to 159th. Follow to Keystone Pkwy and turn right. Turn left onto Ledgestone. Turn left on Bluestone. Follow Bluestone to Sandstone and turn right. Then turn right onto Emerald Ct. Home is on the left.
Rooms
Basement Finished
Kitchen Island, Pantry, Range Hood, Quartz Counters
Interior
Interior Features Ceiling Fan(s), Walk-In Closet(s)
Heating Forced Air, Gas
Cooling Central Air, Electric
Flooring Hardwood
Fireplaces Type One, Living Room, Gas
Fireplace Yes
Appliance Dishwasher, Disposal, Microwave, Range, Humidifier
Heat Source Forced Air, Gas
Laundry Main Floor
Exterior
Parking Features Attached
Garage Spaces 3.0
Utilities Available Sewer Available, Natural Gas Available, Public
View Y/N Yes
Roof Type Composition,Other
Street Surface Paved Road
Building
Lot Description Cul-De-Sac, Standard, Wooded
Foundation Full, Day Light
Above Ground Finished SqFt 1752
Architectural Style Ranch, Traditional
Level or Stories One
Schools
Elementary Schools Robert Martin
Middle Schools Andover
High Schools Andover
School District Andover School District (Usd 385)
Others
HOA Fee Include Gen. Upkeep for Common Ar
Monthly Total Fees $35
Read Less Info
Want to know what your home might be worth? Contact us for a FREE valuation!

Our team is ready to help you sell your home for the highest possible price ASAP
NEARBY SCHOOLS & PROPERTIES
GET MORE INFORMATION
