


$380,000
$379,250
0.2%For more information regarding the value of a property, please contact us for a free consultation.
4 Beds
3 Baths
2,712 SqFt
SOLD DATE : 10/30/2026
Key Details
Sold Price $380,000
Property Type Single Family Home
Sub Type Single Family Onsite Built
Listing Status Sold
Purchase Type For Sale
Square Footage 2,712 sqft
Price per Sqft $140
Subdivision Park Hill
MLS Listing ID SCK675702
Sold Date 10/30/26
Style Contemporary
Bedrooms 4
Full Baths 3
HOA Fees $28
Total Fin. Sqft 2712
Year Built 2005
Annual Tax Amount $5,184
Tax Year 2025
Lot Size 10,018 Sqft
Acres 0.23
Lot Dimensions 10202
Property Sub-Type Single Family Onsite Built
Source sckansas
Property Description
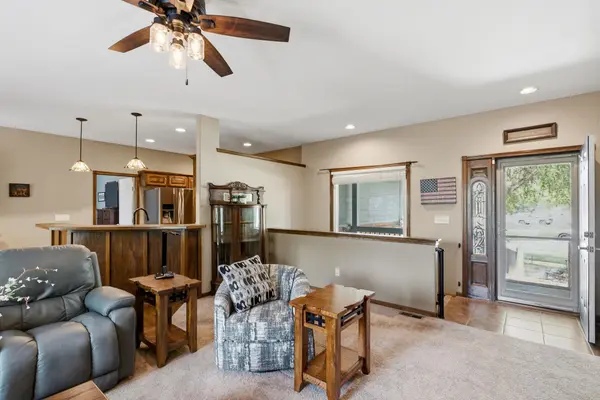
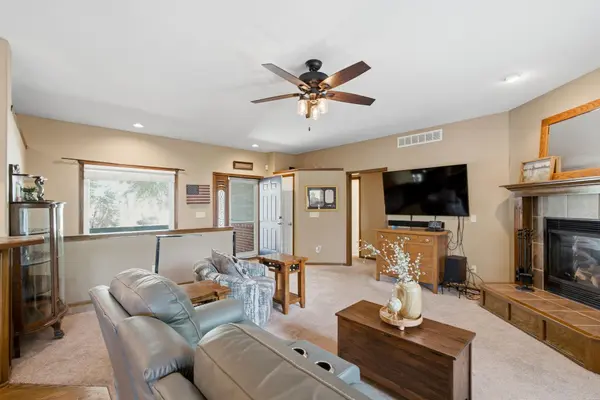
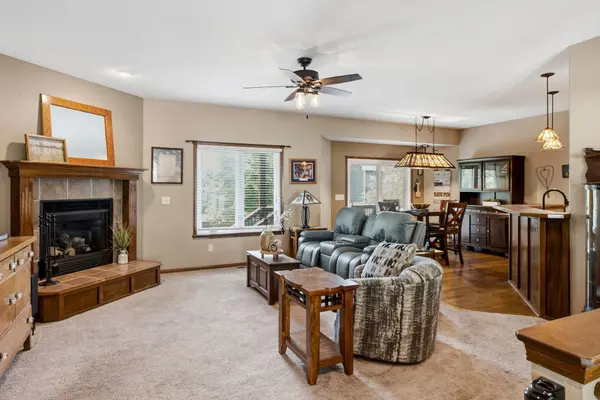
Welcome to 1301 E. Rushwood Dr. in the highly desirable Park Hill subdivision! This beautifully maintained 4 bedroom, 3 bath home offers an exceptional blend of quality updates, functional living space, and an unbeatable location. Just around the corner from the neighborhood pool and within walking distance of Park Hill Elementary, this home truly has it all. Inside, you'll find beautiful real hardwood floors, freshly painted living and game/play rooms, and professionally updated bathrooms. The spacious primary suite is a private retreat, featuring direct access to the newer covered deck and a spa-like en suite with a relaxing soaker tub and separate walk-in shower. The finished basement offers excellent flexibility with the potential for a 5th bedroom thanks to an existing egress window, perfect for guests, a home office, or home gym. Step outside to enjoy the beautifully landscaped backyard, complete with a custom stained wood privacy fence, custom patio, and covered deck, ideal for relaxing or entertaining. Additional updates include fresh exterior paint, a new roof, and a newer HVAC system. The 3-car garage features durable epoxy coated floors, adding both style and functionality. Meticulously cared for and move-in ready, this is a home you'll be proud to own!
Location
State KS
County Sedgwick
Direction From Rock & Chet Smith, West to Park Hill, South to Rushwood, West to home
Rooms
Basement Finished
Kitchen Eating Bar, Electric Hookup
Interior
Heating Forced Air, Gas
Cooling Central Air, Electric
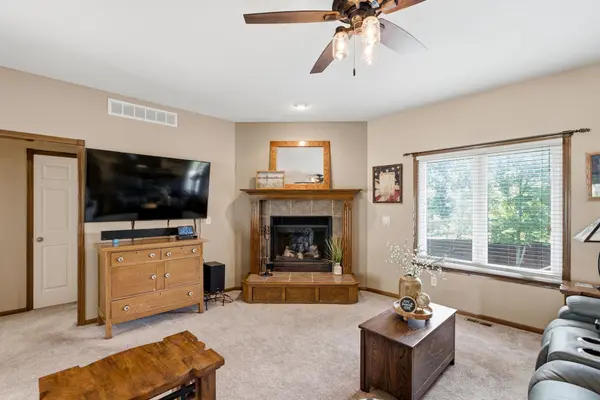
Fireplaces Type Two, Living Room, Family Room, Gas
Fireplace Yes
Appliance Dishwasher, Disposal
Heat Source Forced Air, Gas
Laundry Main Floor, 220 equipment
Exterior
Parking Features Attached, Opener
Garage Spaces 3.0
Utilities Available Sewer Available, Natural Gas Available, Public
View Y/N Yes
Roof Type Composition
Street Surface Paved Road
Building
Lot Description Standard
Foundation Full, View Out
Above Ground Finished SqFt 1474
Architectural Style Contemporary
Level or Stories One
Schools
Elementary Schools Park Hill
Middle Schools Derby
High Schools Derby
School District Derby School District (Usd 260)
Others
Monthly Total Fees $28
Read Less Info
Want to know what your home might be worth? Contact us for a FREE valuation!

Our team is ready to help you sell your home for the highest possible price ASAP
NEARBY SCHOOLS & PROPERTIES
GET MORE INFORMATION
