

$252,500
$251,000
0.6%For more information regarding the value of a property, please contact us for a free consultation.
3 Beds
2 Baths
1,924 SqFt
SOLD DATE : 10/29/2026
Key Details
Sold Price $252,500
Property Type Single Family Home
Sub Type Single Family Onsite Built
Listing Status Sold
Purchase Type For Sale
Square Footage 1,924 sqft
Price per Sqft $131
Subdivision Morningview
MLS Listing ID SCK679619
Sold Date 10/29/26
Style Traditional
Bedrooms 3
Full Baths 2
Total Fin. Sqft 1924
Year Built 1967
Annual Tax Amount $3,400
Tax Year 2025
Lot Size 10,018 Sqft
Acres 0.23
Lot Dimensions 10019
Property Sub-Type Single Family Onsite Built
Source sckansas
Property Description
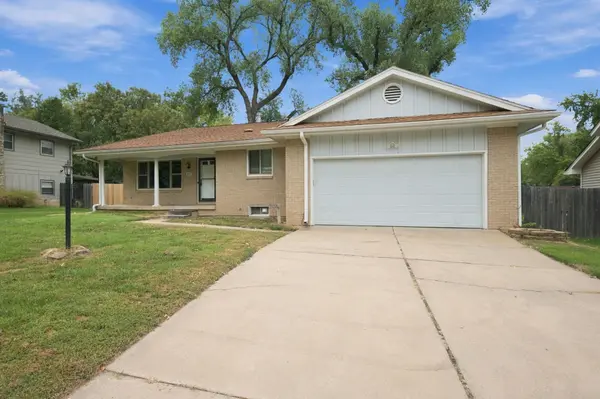
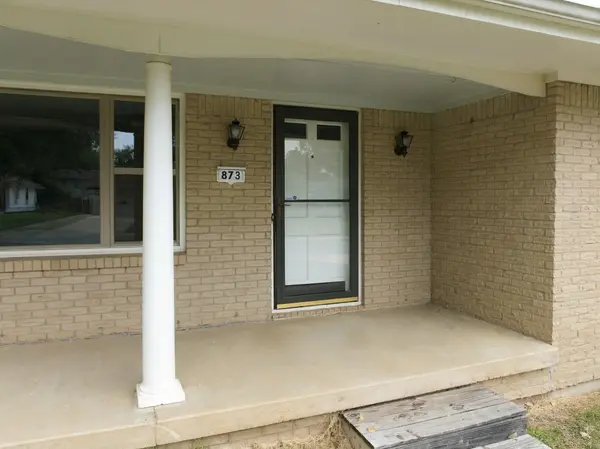
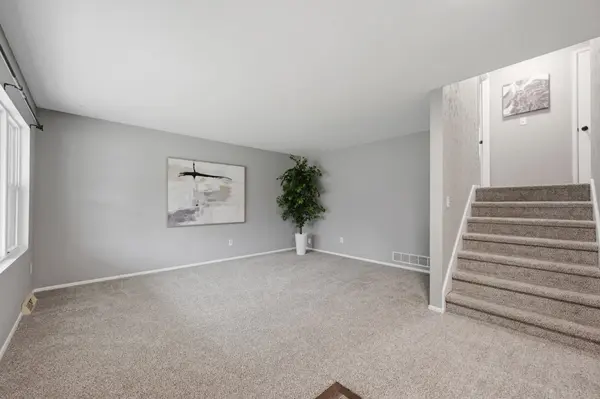
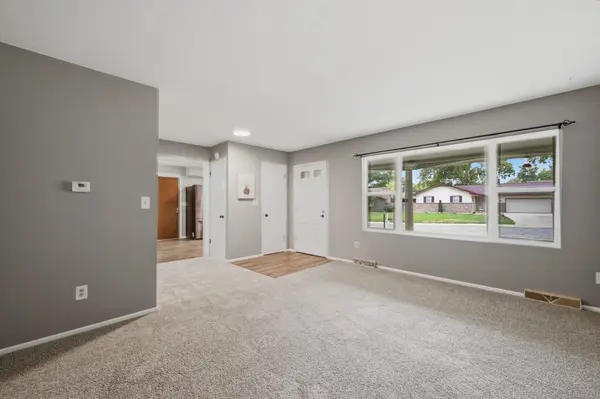
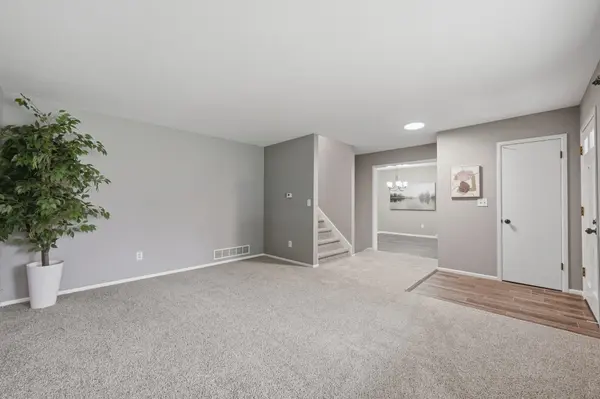
This property is located in a very mature and well kept Derby neighborhood, just East of Woodlawn and South of 71st. There's a park and a grade school within walking distance of the home. Derby Rec Center is also just around the corner. The home has a split floorplan. You walk in to the living area which has new carpet and paint and a large window allowing tons of natural light to shine in. To the right is the beautifully updated kitchen with dining space. The kitchen has new granite counter tops, new cabinets, subway tile backsplash, high end appliances with gas range and dishwasher. Past the kitchen is a two car garage with work bench. The back yard is huge and well kept and has two additional storage sheds, one standard size and the other, large with an overhead door. Back inside, there are two bedrooms upstairs, both very large with new paint and carpet and tons of closet space and built ins. The hall bath has tile flooring and a walk in shower with double vanity. Downstairs is the third bedroom which would serve as a perfect office space. The second bath is also downstairs, is completely tiled and has a huge jacuzzi tub. On this same level is a hearth room with wood burning fireplace, that walks out to the back yard. Go down just a few more steps and there is a partially finished basement with yet another living space, a large storage area and laundry hookups. This home has everything to offer and is move in ready.
Location
State KS
County Sedgwick
Direction From woodlawn and Meadowloark turn South onto Woodlawn then East onto Greenway
Rooms
Basement Partially Finished
Interior
Heating Forced Air, Gas
Cooling Central Air
Fireplace No
Heat Source Forced Air, Gas
Laundry In Basement
Exterior
Parking Features Attached
Garage Spaces 2.0
Utilities Available Sewer Available, Natural Gas Available, Public
View Y/N Yes
Roof Type Composition
Street Surface Paved Road
Building
Lot Description Standard
Foundation Partial, No Egress Window(s)
Above Ground Finished SqFt 1125
Architectural Style Traditional
Level or Stories Quad-Level
Schools
Elementary Schools El Paso
Middle Schools Derby
High Schools Derby
School District Derby School District (Usd 260)
Read Less Info
Want to know what your home might be worth? Contact us for a FREE valuation!

Our team is ready to help you sell your home for the highest possible price ASAP
NEARBY SCHOOLS & PROPERTIES
GET MORE INFORMATION
