

$125,600
$125,000
0.5%For more information regarding the value of a property, please contact us for a free consultation.
4 Beds
2 Baths
2,059 SqFt
SOLD DATE : 10/29/2026
Key Details
Sold Price $125,600
Property Type Single Family Home
Sub Type Single Family Onsite Built
Listing Status Sold
Purchase Type For Sale
Square Footage 2,059 sqft
Price per Sqft $61
Subdivision None Listed On Tax Record
MLS Listing ID SCK670511
Sold Date 10/29/26
Style Bungalow
Bedrooms 4
Full Baths 2
Total Fin. Sqft 2059
Year Built 1910
Annual Tax Amount $1,678
Tax Year 2025
Lot Size 0.860 Acres
Acres 0.86
Lot Dimensions 37462
Property Sub-Type Single Family Onsite Built
Source sckansas
Property Description
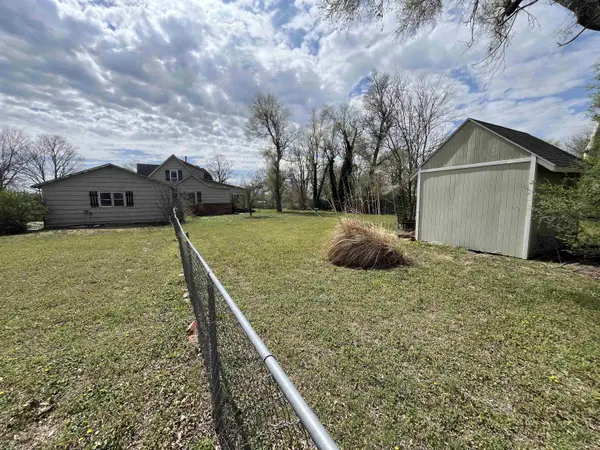
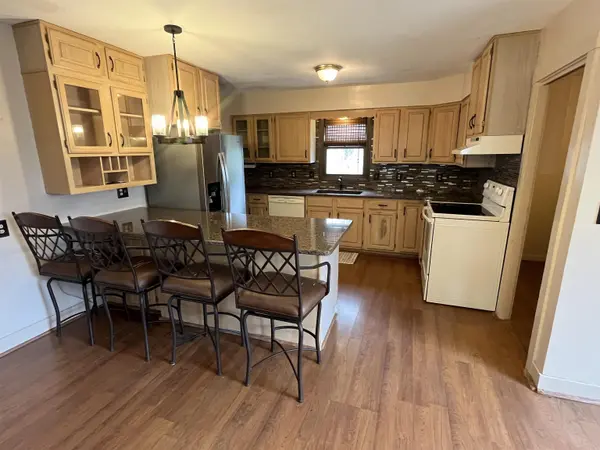
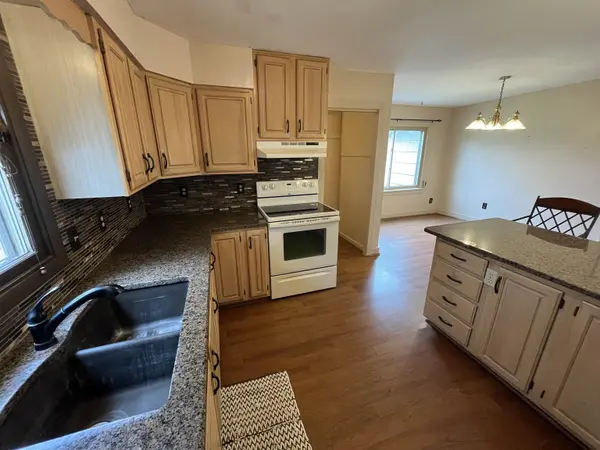
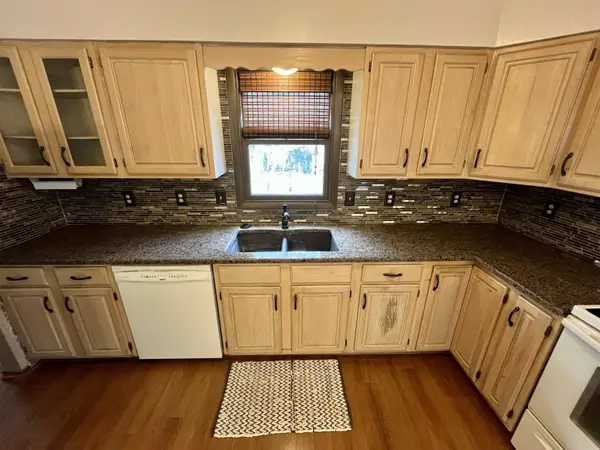
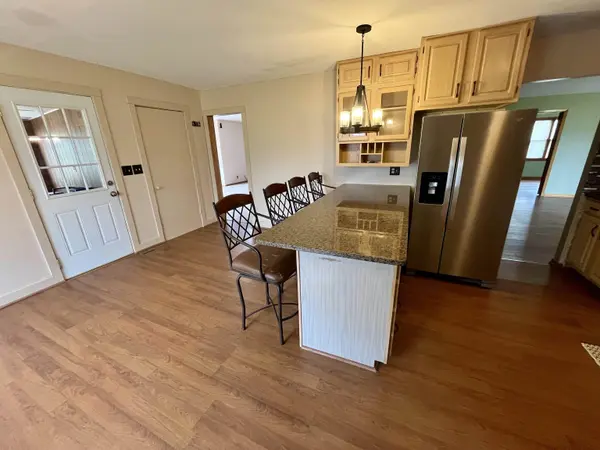
Here is your opportunity to gain some sweat equity from this unique, South Hutchinson home. This home sits on a large (almost 1 acre) lot with mature trees. This home features an updated kitchen with granite countertops. The kitchen appliances, including the refrigerator remain with the home. The laundry room is on the main level and the washer and dryer also stay with the home. The kitchen, dining room, family room, and master bedroom have all been updated with wood laminate flooring. This home also features two, large living rooms on the main floor providing great space to entertain. The heating and cooling system have been updated. The windows have been updated as well. There is an attached two car garage with garage door openers. The "She Shed" in the backyard is a wonderful place to get away and relax. While the main floor has many updates, there are opportunities for instant equity by updating the bathrooms and the upstairs bedrooms. This home is being offered "AS IS" and seller will not make any repairs. Set up a showing today and make this your new home!
Location
State KS
County Reno
Direction From S Main go west on Blanchard Ave. House is on north side.
Rooms
Basement Unfinished
Kitchen Eating Bar, Range Hood, Electric Hookup, Granite Counters
Interior
Heating Forced Air, Gas
Cooling Attic Fan, Central Air, Electric
Fireplace No
Appliance Dishwasher, Disposal, Refrigerator, Range, Washer, Dryer
Heat Source Forced Air, Gas
Laundry Main Floor, 220 equipment
Exterior
Parking Features Attached, Opener, Oversized
Garage Spaces 2.0
Utilities Available Sewer Available, Natural Gas Available, Public
View Y/N Yes
Roof Type Composition
Street Surface Paved Road
Building
Lot Description Irregular Lot
Foundation Partial, Cellar, Crawl Space, No Basement Windows, Block
Above Ground Finished SqFt 2059
Architectural Style Bungalow
Level or Stories One and One Half
Schools
Elementary Schools South Hutchinson
Middle Schools Reno Valley
High Schools Nickerson
School District Nickerson School District (Usd 309)
Read Less Info
Want to know what your home might be worth? Contact us for a FREE valuation!

Our team is ready to help you sell your home for the highest possible price ASAP
NEARBY SCHOOLS & PROPERTIES
GET MORE INFORMATION
