



$720,000
$735,000
2.0%For more information regarding the value of a property, please contact us for a free consultation.
5 Beds
4 Baths
4,765 SqFt
SOLD DATE : 10/29/2026
Key Details
Sold Price $720,000
Property Type Single Family Home
Sub Type Single Family Onsite Built
Listing Status Sold
Purchase Type For Sale
Square Footage 4,765 sqft
Price per Sqft $151
Subdivision Savanna At Castle Rock Ranch
MLS Listing ID SCK675742
Sold Date 10/29/26
Style Ranch
Bedrooms 5
Full Baths 4
HOA Fees $108
Total Fin. Sqft 4765
Year Built 1995
Annual Tax Amount $9,600
Tax Year 2025
Lot Size 0.570 Acres
Acres 0.57
Lot Dimensions 24928
Property Sub-Type Single Family Onsite Built
Source sckansas
Property Description
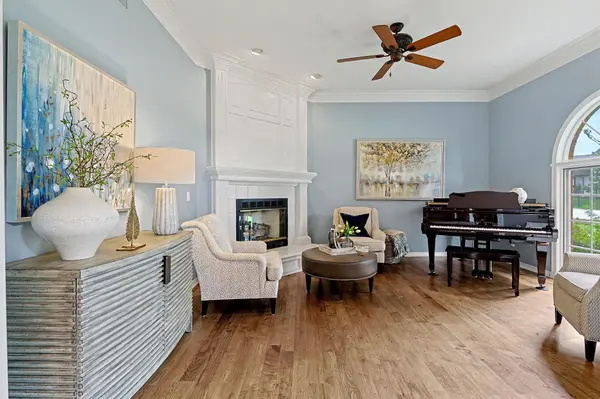
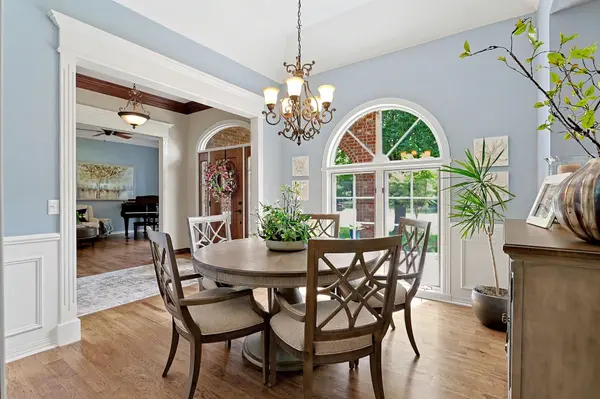
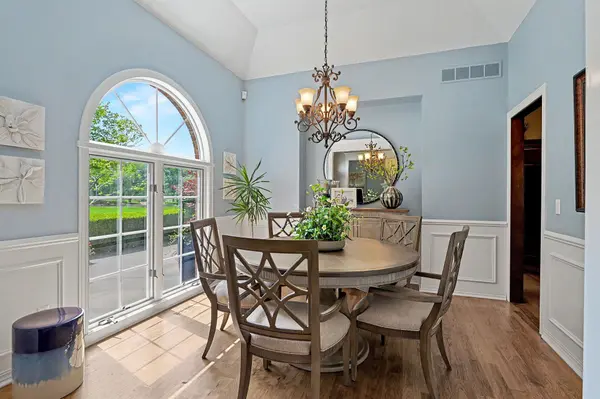
This beautiful one-owner, full brick ranch style home in the Savanna at Castle Rock Ranch neighborhood is located on more than ½ acre of land and features mature trees, fantastic landscaping and incredible backyard privacy. This home is designed for all phases of life with zero entry (no steps) at the front porch, the garage, the covered patio and the covered deck, plus an elevator to the lower level! 5 bedrooms, 4 full baths and over 4,700 SF finished. The 2,688 SF main floor includes 3 bedrooms, a beautifully updated kitchen, two dining areas and two living spaces. The updated walkout basement includes a large family room and game room area, 2 bedrooms, an exercise room and lots of storage space. With a neighboring 75-acre ranch behind the home and a 3-acre estate across the street, this property features both exquisite views and amazing privacy. Just a short a golf cart ride from Crestview Country Club, an easy walk to the Redbud Trail, a 5 minute drive to many of east Wichita's premier dining and shopping destinations and less than 10 minutes to the best public and private school options in the area.
Location
State KS
County Sedgwick
Direction From 13th and 143rd St, West to Castle Rock, North to Home
Rooms
Basement Finished
Kitchen Eating Bar, Island, Pantry, Range Hood, Gas Hookup, Granite Counters
Interior
Interior Features Ceiling Fan(s), Walk-In Closet(s), Handicap Access, Wet Bar, Window Coverings-All, Elevator
Heating Forced Air, Zoned, Gas
Cooling Central Air, Zoned, Electric
Flooring Hardwood
Fireplaces Type Two, Living Room, Family Room, Gas
Fireplace Yes
Appliance Dishwasher, Disposal, Microwave, Range, Humidifier
Heat Source Forced Air, Zoned, Gas
Laundry Main Floor, Separate Room, 220 equipment, Sink
Exterior
Exterior Feature Guttering - ALL, Handicap Access, Irrigation Pump, Irrigation Well, Sprinkler System, Zero Step Entry, Brick
Parking Features Attached, Opener, Side Load, Handicap Access
Garage Spaces 3.0
Utilities Available Sewer Available, Natural Gas Available, Public
View Y/N Yes
Roof Type Composition
Building
Lot Description Standard, Wooded
Foundation Full, View Out, Walk Out Below Grade
Above Ground Finished SqFt 2688
Architectural Style Ranch
Level or Stories One
Schools
Elementary Schools Martin
Middle Schools Andover
High Schools Andover
School District Andover School District (Usd 385)
Others
HOA Fee Include Recreation Facility,Gen. Upkeep for Common Ar
Monthly Total Fees $108
Security Features Security System
Read Less Info
Want to know what your home might be worth? Contact us for a FREE valuation!

Our team is ready to help you sell your home for the highest possible price ASAP
NEARBY SCHOOLS & PROPERTIES
GET MORE INFORMATION
