



$320,000
$325,000
1.5%For more information regarding the value of a property, please contact us for a free consultation.
4 Beds
4 Baths
3,185 SqFt
SOLD DATE : 10/29/2026
Key Details
Sold Price $320,000
Property Type Single Family Home
Sub Type Single Family Onsite Built
Listing Status Sold
Purchase Type For Sale
Square Footage 3,185 sqft
Price per Sqft $100
Subdivision Newton 2Nd
MLS Listing ID SCK678814
Sold Date 10/29/26
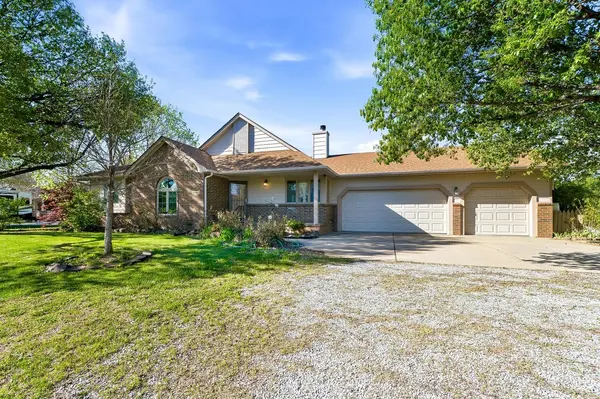
Style Ranch
Bedrooms 4
Full Baths 3
Half Baths 1
Total Fin. Sqft 3185
Year Built 1989
Annual Tax Amount $4,466
Tax Year 2025
Lot Size 0.480 Acres
Acres 0.48
Lot Dimensions 21031
Property Sub-Type Single Family Onsite Built
Source sckansas
Property Description
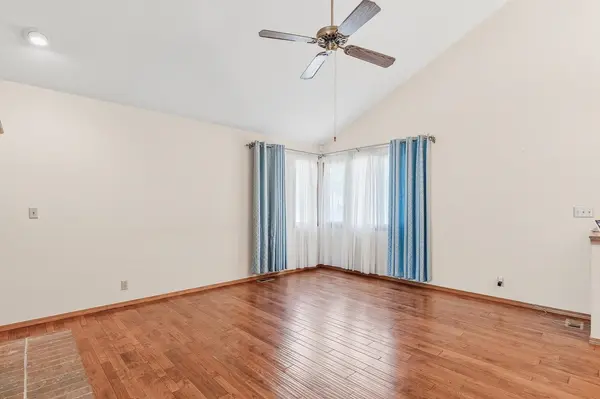
Welcome Home! This beautiful 4-bedroom, 3.5-bath residence offers 3,185 square feet of elegant living space, which includes a finished basement for added comfort and versatility. Perfectly situated on a ½-acre lot, the home creates an inviting and functional retreat. Step inside to find gleaming wood floors that flow seamlessly through the main floor. Upstairs, the generous primary suite offers a private bath and walk-in closet, while additional bedrooms provide plenty of space for family or guests. The main floor features spacious living and dining areas, a bright kitchen with ample cabinetry, and large windows that fill the home with natural light. The finished basement expands your living options. The basement was completely refinished in October 2024. Downstairs you will find a sauna room, family room, wet bar, full bath, bedroom, and plenty of storage. A three-car garage adds convenience and storage, while the stunning new roof (2025) ensures peace of mind for years to come. Outside, enjoy the serenity of a large half-acre lot — perfect for entertaining, gardening, or simply relaxing in your own private outdoor haven. Move-in ready, this home truly has it all — space, style, and quality throughout.
Location
State KS
County Sedgwick
Direction From 53rd N and I-35 West to Primrose then S to Newton Cir turn L onto Newton Circle home will be on the right
Rooms
Basement Finished
Kitchen Pantry, Range Hood
Interior
Interior Features Ceiling Fan(s)
Heating Forced Air, Gas
Cooling Central Air, Electric
Fireplaces Type Two, Wood Burning
Fireplace Yes
Appliance Dishwasher, Disposal, Microwave, Refrigerator, Range
Heat Source Forced Air, Gas
Laundry Main Floor
Exterior
Parking Features Attached
Garage Spaces 3.0
Utilities Available Sewer Available, Natural Gas Available, Public
View Y/N Yes
Roof Type Composition
Street Surface Paved Road
Building
Lot Description Cul-De-Sac
Foundation Full, Walk Out At Grade, View Out
Above Ground Finished SqFt 1602
Architectural Style Ranch
Level or Stories One
Schools
Elementary Schools Earhart
Middle Schools Pleasant Valley
High Schools Heights
School District Wichita School District (Usd 259)
Read Less Info
Want to know what your home might be worth? Contact us for a FREE valuation!

Our team is ready to help you sell your home for the highest possible price ASAP
NEARBY SCHOOLS & PROPERTIES
GET MORE INFORMATION
