


$490,000
$500,000
2.0%For more information regarding the value of a property, please contact us for a free consultation.
3 Beds
5 Baths
3,484 SqFt
SOLD DATE : 10/29/2026
Key Details
Sold Price $490,000
Property Type Single Family Home
Sub Type Patio Home
Listing Status Sold
Purchase Type For Sale
Square Footage 3,484 sqft
Price per Sqft $140
Subdivision Terradyne
MLS Listing ID SCK670919
Sold Date 10/29/26
Style Ranch
Bedrooms 3
Full Baths 3
Half Baths 2
HOA Fees $180
Total Fin. Sqft 3484
Year Built 2007
Annual Tax Amount $6,740
Tax Year 2025
Lot Size 5,662 Sqft
Acres 0.13
Lot Dimensions 5500
Property Sub-Type Patio Home
Source sckansas
Property Description
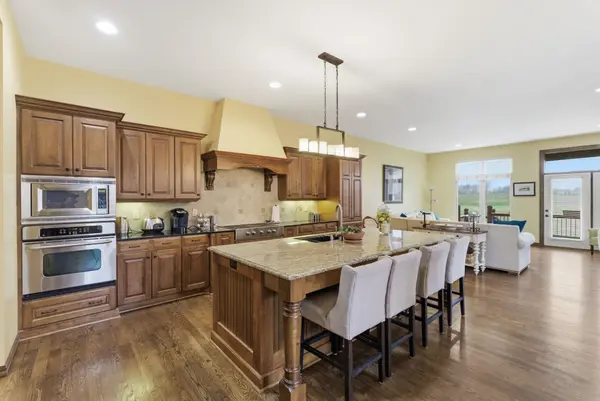
This is a rare opportunity to own a patio home in the highly sought-after Villages of Terradyne, perfectly positioned along the driving range with breathtaking sunset views. Designed for simple, effortless living, the HOA covers lawn care, trash, snow removal, and irrigation, allowing you to focus more on enjoying your home, and less on maintaining it. Inside, a bright and welcoming interior is complemented by an expansive open-concept layout. The main level features two spacious bedrooms, each with its own en-suite bathroom and private access to the patio, creating a seamless connection to the outdoors. The primary suite also offers direct access to the back deck—perfect for starting your day with fresh air and peaceful views. The kitchen anchors the home, flowing into the dining and living areas with a fireplace and custom built-ins. A conveniently located laundry room, pantry, and half bath add to the home's thoughtful layout. Downstairs, the finished basement expands your living space with a large second living area, a centrally located wet bar ideal for entertaining, a private third bedroom with its own en-suite bathroom, another half bathroom, and an additional bonus room perfect for a home office, gym, or hobby space. As part of the Terradyne community, you'll have the option to enjoy a variety of club amenities with flexible membership choices, including golf, pool, tennis, pickleball, dining and social events — all just a short walk or golf cart ride away! A rare blend of ease, location, and lifestyle: this is one you won't want to miss.
Location
State KS
County Sedgwick
Direction Head North from 159th and 13th, turn left onto Terradyne St. and make the first left turn onto Prairie Dunes St. Follow the curve to E. Majestic St. and the home will be on the right hand side.
Rooms
Basement Finished
Kitchen Eating Bar, Island, Pantry, Range Hood, Gas Hookup, Granite Counters
Interior
Interior Features Ceiling Fan(s), Walk-In Closet(s), Wet Bar, Window Coverings-All, Wired for Surround Sound
Heating Forced Air, Gas
Cooling Central Air, Electric
Flooring Hardwood
Fireplaces Type One, Living Room, Gas
Fireplace Yes
Appliance Dishwasher, Disposal, Microwave, Refrigerator, Range, Washer, Dryer, Humidifier
Heat Source Forced Air, Gas
Laundry Main Floor, Separate Room, 220 equipment
Exterior
Parking Features Attached, Opener
Garage Spaces 3.0
Utilities Available Sewer Available, Natural Gas Available, Public
View Y/N Yes
Roof Type Composition
Street Surface Paved Road
Building
Lot Description Golf Course Lot, Standard
Foundation Full, View Out
Above Ground Finished SqFt 1884
Architectural Style Ranch
Level or Stories One
Schools
Elementary Schools Cottonwood
Middle Schools Andover
High Schools Andover
School District Andover School District (Usd 385)
Others
HOA Fee Include Lawn Service,Snow Removal,Gen. Upkeep for Common Ar
Monthly Total Fees $180
Read Less Info
Want to know what your home might be worth? Contact us for a FREE valuation!

Our team is ready to help you sell your home for the highest possible price ASAP
NEARBY SCHOOLS & PROPERTIES
GET MORE INFORMATION
