


$221,600
$215,000
3.1%For more information regarding the value of a property, please contact us for a free consultation.
3 Beds
2 Baths
1,704 SqFt
SOLD DATE : 10/28/2026
Key Details
Sold Price $221,600
Property Type Single Family Home
Sub Type Single Family Onsite Built
Listing Status Sold
Purchase Type For Sale
Square Footage 1,704 sqft
Price per Sqft $130
Subdivision Wilfred E Wheelers
MLS Listing ID SCK680030
Sold Date 10/28/26
Style Traditional
Bedrooms 3
Full Baths 2
Total Fin. Sqft 1704
Year Built 1950
Annual Tax Amount $2,622
Tax Year 2025
Lot Size 0.470 Acres
Acres 0.47
Lot Dimensions 20428
Property Sub-Type Single Family Onsite Built
Source sckansas
Property Description
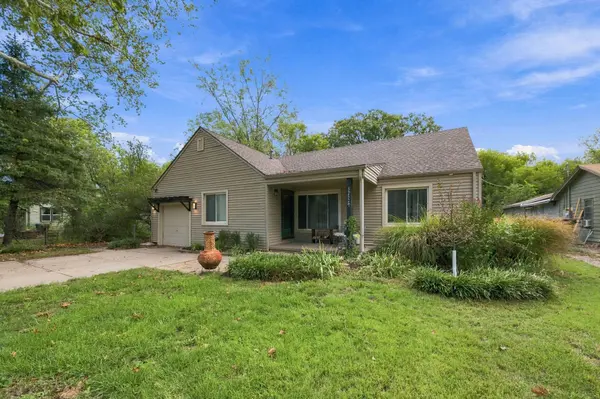
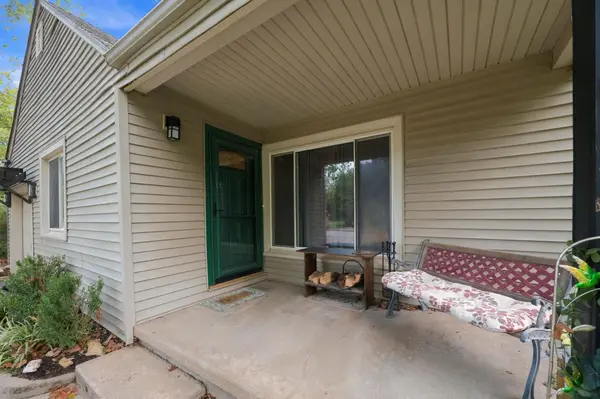
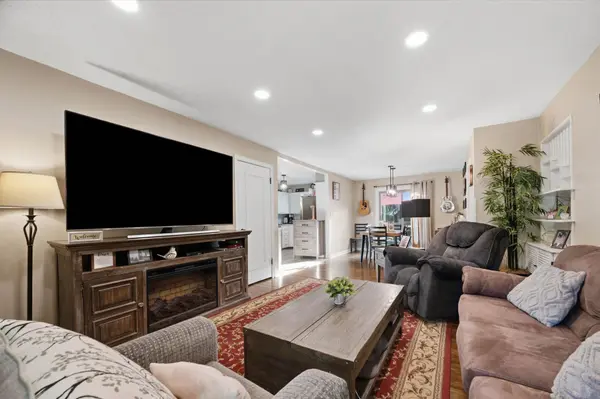
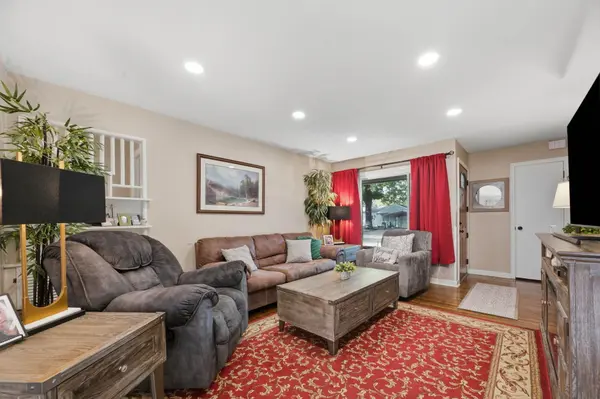
Welcome home to this charming 1½-story move in ready home. If you are looking for a 3-bedroom 2-bathroom home, this is the one you've been waiting for! The main floor features 2 bedrooms and 1 bathroom. Upstairs you'll find the 3rd bedroom that can be used as a bedroom and a sitting area or can easily be used as 2 bedrooms. The 2nd bathroom is conventionally located off the 3rd bedroom. Original hardwood floors add warmth and character throughout the home. Outside, you'll find a generous ½-acre lot with a gazebo, storage shed, and plenty of room to enjoy the outdoors. The oversized 1-car garage provides room for storage or a workspace for projects. The roof was replaced in 2023, giving you added peace of mind and lower insurance premiums. Don't forget the location! Quick easy access to I-235, making commuting and getting around Wichita a breeze. With its spacious lot, flexible floor plan, original character, and convenient location, this home is ready for its next owner to make it their own!
Location
State KS
County Sedgwick
Direction 29th and Amidon. North to 32nd St, East on 32nd to Coolidge, South on Coolidge to home.
Rooms
Basement None
Kitchen Gas Hookup, Granite Counters
Interior
Interior Features Ceiling Fan(s), Cedar Closet(s)
Heating Forced Air, Heat Pump, Gas
Cooling Central Air, Electric, Heat Pump
Flooring Hardwood
Fireplace No
Appliance Disposal, Microwave, Refrigerator, Range
Heat Source Forced Air, Heat Pump, Gas
Laundry Main Floor, Separate Room, 220 equipment
Exterior
Exterior Feature Guttering - ALL, Vinyl/Aluminum
Parking Features Attached, Opener
Garage Spaces 1.0
Utilities Available Sewer Available, Natural Gas Available, Public
View Y/N Yes
Roof Type Composition
Street Surface Paved Road
Building
Lot Description Standard
Foundation Crawl Space
Above Ground Finished SqFt 1704
Architectural Style Traditional
Level or Stories One and One Half
Schools
Elementary Schools Pleasantview
Middle Schools Pleasant Valley
High Schools North
School District Wichita School District (Usd 259)
Read Less Info
Want to know what your home might be worth? Contact us for a FREE valuation!

Our team is ready to help you sell your home for the highest possible price ASAP
NEARBY SCHOOLS & PROPERTIES
GET MORE INFORMATION
