



$530,000
$525,000
1.0%For more information regarding the value of a property, please contact us for a free consultation.
4 Beds
3 Baths
4,344 SqFt
SOLD DATE : 10/28/2026
Key Details
Sold Price $530,000
Property Type Single Family Home
Sub Type Single Family Onsite Built
Listing Status Sold
Purchase Type For Sale
Square Footage 4,344 sqft
Price per Sqft $122
Subdivision Westlink Village Plaza
MLS Listing ID SCK678000
Sold Date 10/28/26
Style Ranch
Bedrooms 4
Full Baths 3
Total Fin. Sqft 4344
Year Built 1983
Annual Tax Amount $4,501
Tax Year 2025
Lot Size 0.310 Acres
Acres 0.31
Lot Dimensions 13347
Property Sub-Type Single Family Onsite Built
Source sckansas
Property Description
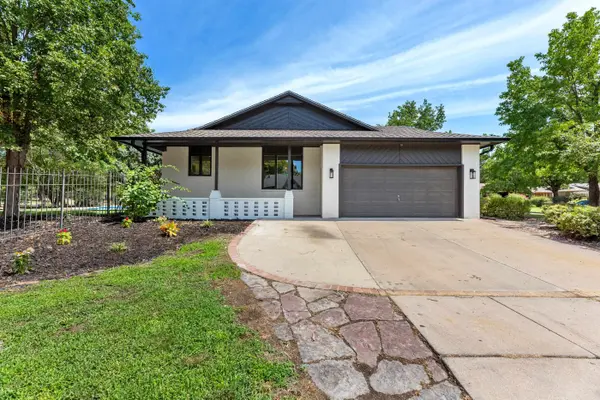
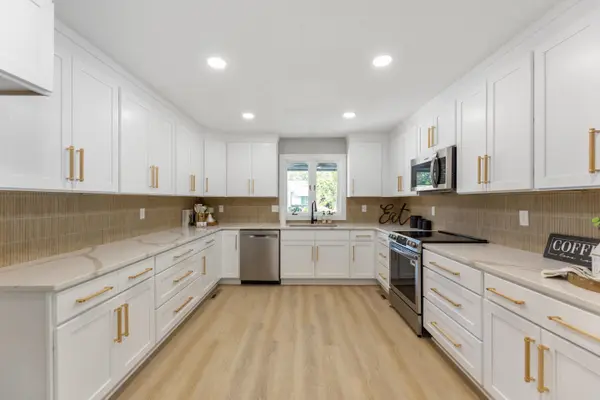
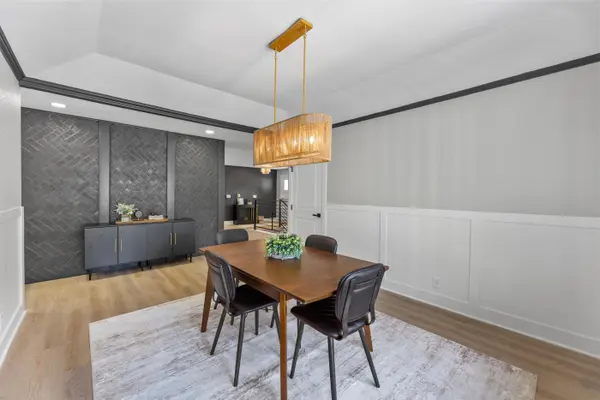
This beautifully updated home offers just under 4,500 square feet of comfortable, versatile living space with 4 bedrooms, 3 bathrooms, and a 2-car garage. Located in the desirable Westlink Village addition, this established neighborhood features mature landscaping and the charm of an established community, combined with the amenities and finishes you'd expect in a brand-new home. The main level showcases a beautifully updated kitchen with new cabinetry, granite countertops, and new appliances. Luxury vinyl flooring flows throughout the main living areas, while all bedrooms feature new carpet. New lighting and fixtures throughout the home add a fresh, modern feel, and new cabinetry in all bathrooms provides an updated, cohesive look. The spacious primary suite is a true retreat, complete with a stunning master bathroom, large walk-in closet, and adjoining office overlooking the backyard and pool. The finished basement adds exceptional living and entertaining space, featuring an exercise room, family room, media room, kitchen/bar area, additional bedroom, and full bathroom. Whether you're hosting guests, enjoying movie nights, working out, or simply relaxing with family, there's room for it all. With extensive updates, desirable amenities, and a prime location in Westlink Village, this home delivers the feel of new construction without the new-construction premiums and extras. It's an established home with mature landscaping and thoughtful updates throughout—offering the best of both worlds.
Location
State KS
County Sedgwick
Direction From Maple and 119th, go East to Parkridge, North on Parkridge. Continue North to Texas Street, home is on corner of Parkridge and Texas.
Rooms
Basement Finished
Kitchen Electric Hookup, Quartz Counters
Interior
Interior Features Ceiling Fan(s), Walk-In Closet(s)
Heating Forced Air, Gas
Cooling Central Air, Electric
Fireplaces Type Two, Living Room, Family Room, Glass Doors
Fireplace Yes
Appliance Dishwasher, Disposal, Microwave, Range
Heat Source Forced Air, Gas
Laundry Main Floor, Separate Room
Exterior
Parking Features Attached, Opener
Garage Spaces 2.0
Utilities Available Sewer Available, Natural Gas Available, Public
View Y/N Yes
Roof Type Composition
Street Surface Paved Road
Building
Lot Description Corner Lot, Pond/Lake, Waterfront
Foundation Full, Day Light
Above Ground Finished SqFt 2484
Architectural Style Ranch
Level or Stories One
Schools
Elementary Schools Peterson
Middle Schools Wilbur
High Schools Northwest
School District Wichita School District (Usd 259)
Read Less Info
Want to know what your home might be worth? Contact us for a FREE valuation!

Our team is ready to help you sell your home for the highest possible price ASAP
NEARBY SCHOOLS & PROPERTIES
GET MORE INFORMATION
