



$345,000
$389,500
11.4%For more information regarding the value of a property, please contact us for a free consultation.
3 Beds
4 Baths
3,970 SqFt
SOLD DATE : 10/27/2026
Key Details
Sold Price $345,000
Property Type Condo
Sub Type Comm Hsing/Condo/TH/Co-Op
Listing Status Sold
Purchase Type For Sale
Square Footage 3,970 sqft
Price per Sqft $86
Subdivision Villas
MLS Listing ID SCK675935
Sold Date 10/27/26
Style Ranch
Bedrooms 3
Full Baths 3
Half Baths 1
HOA Fees $458
Total Fin. Sqft 3970
Year Built 1979
Annual Tax Amount $5,553
Tax Year 2025
Property Sub-Type Comm Hsing/Condo/TH/Co-Op
Source sckansas
Property Description
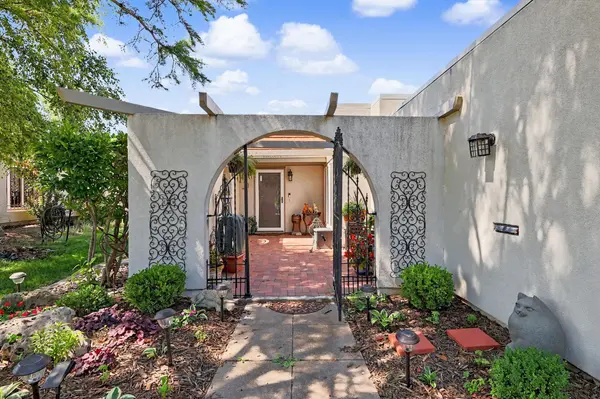
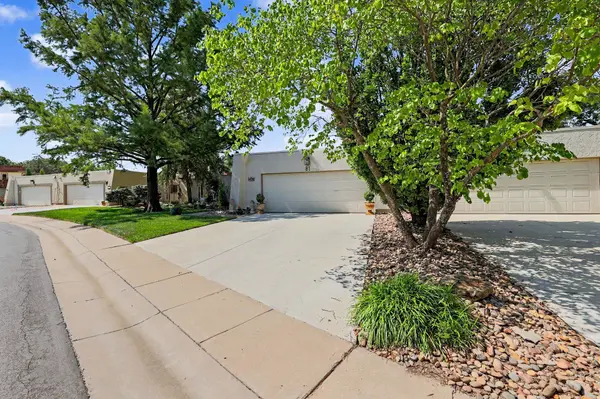
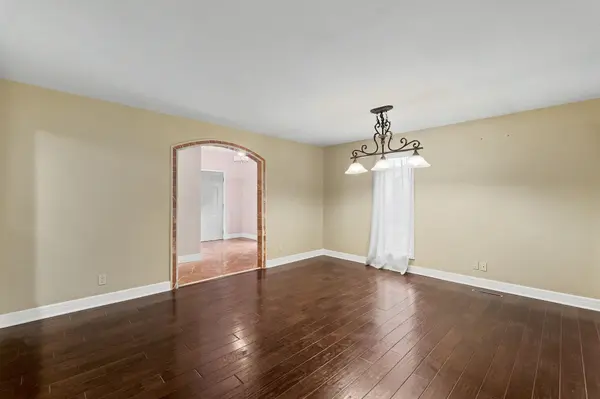
Nestled in the prestigious Villas at Crestview, this stunning maintenance-free condo home overlooks the south course, Hole 5 tee box, offering beautiful fairway views and effortless access to Crestview Country Club. Enjoy a private community experience with a sparkling pool and clubhouse just steps away. A gated courtyard welcomes you into a zero-entry layout with an expansive open living room filled with natural light, a cozy fireplace, wood floors and wide windows framing golf-course scenery. The spacious primary suite features a large bath with dual-sink vanity, separate walk-in shower, and a relaxing soaking tub. Beautiful tile floors flow throughout the kitchen, which offers abundant cabinetry and an inviting eating space. Additional dining space near living room. The main floor also includes an additional bedroom, 1½ baths, and convenient main floor laundry. The finished basement expands your living space with a huge family room, complete with a wet bar, built-in wine racks, and a second fireplace. You'll also find a third bedroom, full bath, an additional finished room perfect for hobbies or office use, and a generous storage area. A 2-car garage completes this exceptional home in one of Wichita's most desirable maintenance-free communities.
Location
State KS
County Sedgwick
Direction East Central and 127th East, north to Villas at Crestview
Rooms
Basement Finished
Kitchen Desk, Eating Bar, Island, Pantry, Granite Counters
Interior
Interior Features Ceiling Fan(s), Walk-In Closet(s), Wet Bar
Heating Heat Pump, Electric
Cooling Central Air, Electric
Flooring Hardwood
Fireplaces Type Two, Living Room, Family Room, Wood Burning, Glass Doors
Fireplace Yes
Appliance Dishwasher, Disposal, Microwave, Refrigerator, Range
Heat Source Heat Pump, Electric
Laundry Main Floor, Separate Room, Sink
Exterior
Exterior Feature Guttering - ALL, Zero Step Entry, Stucco
Parking Features Attached
Garage Spaces 2.0
Utilities Available Sewer Available, Public
View Y/N Yes
Roof Type Other
Street Surface Paved Road
Building
Lot Description Golf Course Lot
Foundation Full, Day Light
Above Ground Finished SqFt 2335
Architectural Style Ranch
Level or Stories One
Schools
Elementary Schools Cottonwood
Middle Schools Andover
High Schools Andover
School District Andover School District (Usd 385)
Others
HOA Fee Include Lawn Service,Snow Removal,Trash,Water,Gen. Upkeep for Common Ar
Monthly Total Fees $458
Security Features Security System
Read Less Info
Want to know what your home might be worth? Contact us for a FREE valuation!

Our team is ready to help you sell your home for the highest possible price ASAP
NEARBY SCHOOLS & PROPERTIES
GET MORE INFORMATION
