


$375,000
$375,000
For more information regarding the value of a property, please contact us for a free consultation.
4 Beds
3 Baths
3,524 SqFt
SOLD DATE : 10/27/2026
Key Details
Sold Price $375,000
Property Type Single Family Home
Sub Type Single Family Onsite Built
Listing Status Sold
Purchase Type For Sale
Square Footage 3,524 sqft
Price per Sqft $106
Subdivision None Listed On Tax Record
MLS Listing ID SCK674334
Sold Date 10/27/26
Style Ranch
Bedrooms 4
Full Baths 3
Total Fin. Sqft 3524
Year Built 1966
Annual Tax Amount $2,987
Tax Year 2025
Lot Size 0.900 Acres
Acres 0.9
Lot Dimensions 39204
Property Sub-Type Single Family Onsite Built
Source sckansas
Property Description
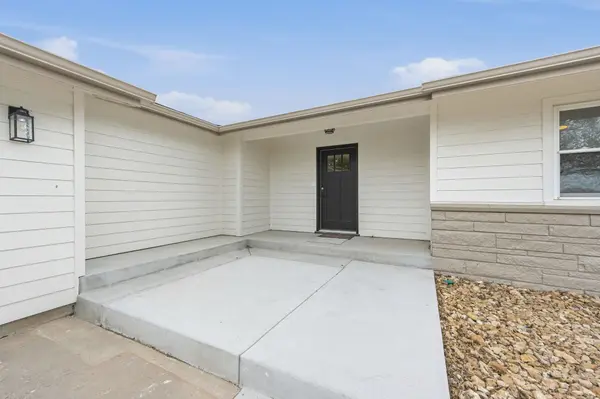
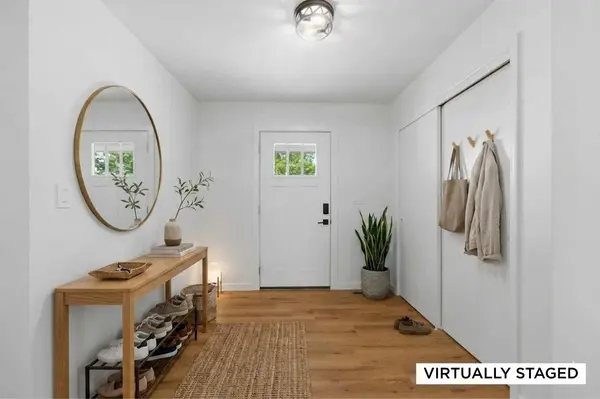
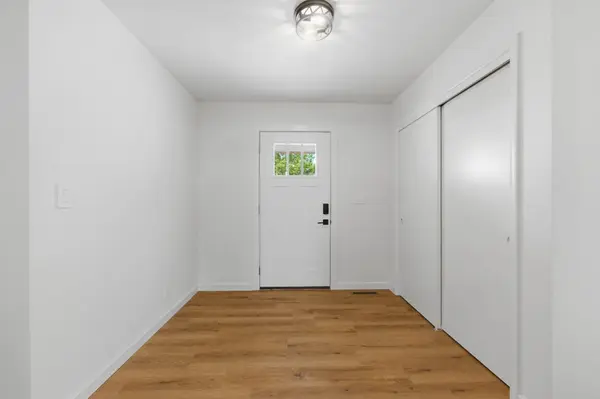
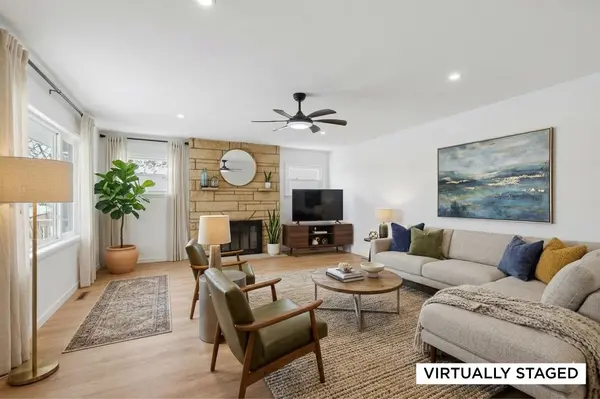
Fantastic updated ranch sitting on a short 1-acre lot, plus detached shop!! Located minutes outside of Wichita. This home offers the perfect blend of modern updates and country quiet, featuring a brand-new roof & guttering, and a fresh new exterior and interior paint scheme. Chef-inspired kitchen boasting brand-new cabinetry, quartz countertops, classic subway tile backsplash, and a full suite of stainless steel appliances, including a gas range. The open layout is highlighted with wood laminate flooring throughout the main level. There is room for everyone with 4 bedrooms and 3 full bathrooms. Each bathroom has been tastefully updated with new vanities, tile flooring, and a primary suite featuring an Onyx shower. The full finished basement provides even more space to spread out with a large family room, rec room and 2 additional finished rooms, and brand-new carpeting. Home has NEW high efficiency HVAC system, electrical panel and water heater, giving you peace of mind. Outside, the property has an oversized attached garage plus a 24x36 detached garage/shop with new drywall, paint and light fixtures. This move-in-ready gem offers the space, updates, you've been searching for.
Location
State KS
County Sumner
Direction MERIDIAN AND E. 119TH ST S. , SOUTH TO PROPERTY, LOCATED ON THE EAST SIDE OF THE STREET
Rooms
Basement Finished
Kitchen Pantry, Gas Hookup, Quartz Counters
Interior
Interior Features Ceiling Fan(s), Walk-In Closet(s)
Heating Forced Air, Gas
Cooling Central Air, Electric
Flooring Laminate
Fireplaces Type Two, Living Room, Family Room, Decorative, Glass Doors
Fireplace Yes
Appliance Dishwasher, Disposal, Microwave, Range
Heat Source Forced Air, Gas
Laundry Main Floor, Separate Room, 220 equipment
Exterior
Exterior Feature Guttering - ALL, Vinyl/Aluminum
Parking Features Attached, Detached, Opener, Oversized, Side Load
Garage Spaces 4.0
Utilities Available Natural Gas Available
View Y/N Yes
Roof Type Composition
Street Surface Unpaved
Building
Lot Description Irregular Lot
Foundation Full, No Egress Window(s)
Above Ground Finished SqFt 1852
Architectural Style Ranch
Level or Stories One
Schools
Elementary Schools Mulvane/Munson
Middle Schools Mulvane
High Schools Mulvane
School District Mulvane School District (Usd 263)
Others
Security Features Smoke Detector(s)
Read Less Info
Want to know what your home might be worth? Contact us for a FREE valuation!

Our team is ready to help you sell your home for the highest possible price ASAP
NEARBY SCHOOLS & PROPERTIES
GET MORE INFORMATION
