


$175,000
$175,000
For more information regarding the value of a property, please contact us for a free consultation.
3 Beds
2 Baths
1,204 SqFt
SOLD DATE : 10/26/2026
Key Details
Sold Price $175,000
Property Type Single Family Home
Sub Type Single Family Onsite Built
Listing Status Sold
Purchase Type For Sale
Square Footage 1,204 sqft
Price per Sqft $145
Subdivision Lakecrest
MLS Listing ID SCK679266
Sold Date 10/26/26
Style Ranch
Bedrooms 3
Full Baths 1
Half Baths 1
Total Fin. Sqft 1204
Year Built 1958
Annual Tax Amount $2,070
Tax Year 2025
Lot Size 8,712 Sqft
Acres 0.2
Lot Dimensions 8712
Property Sub-Type Single Family Onsite Built
Source sckansas
Property Description
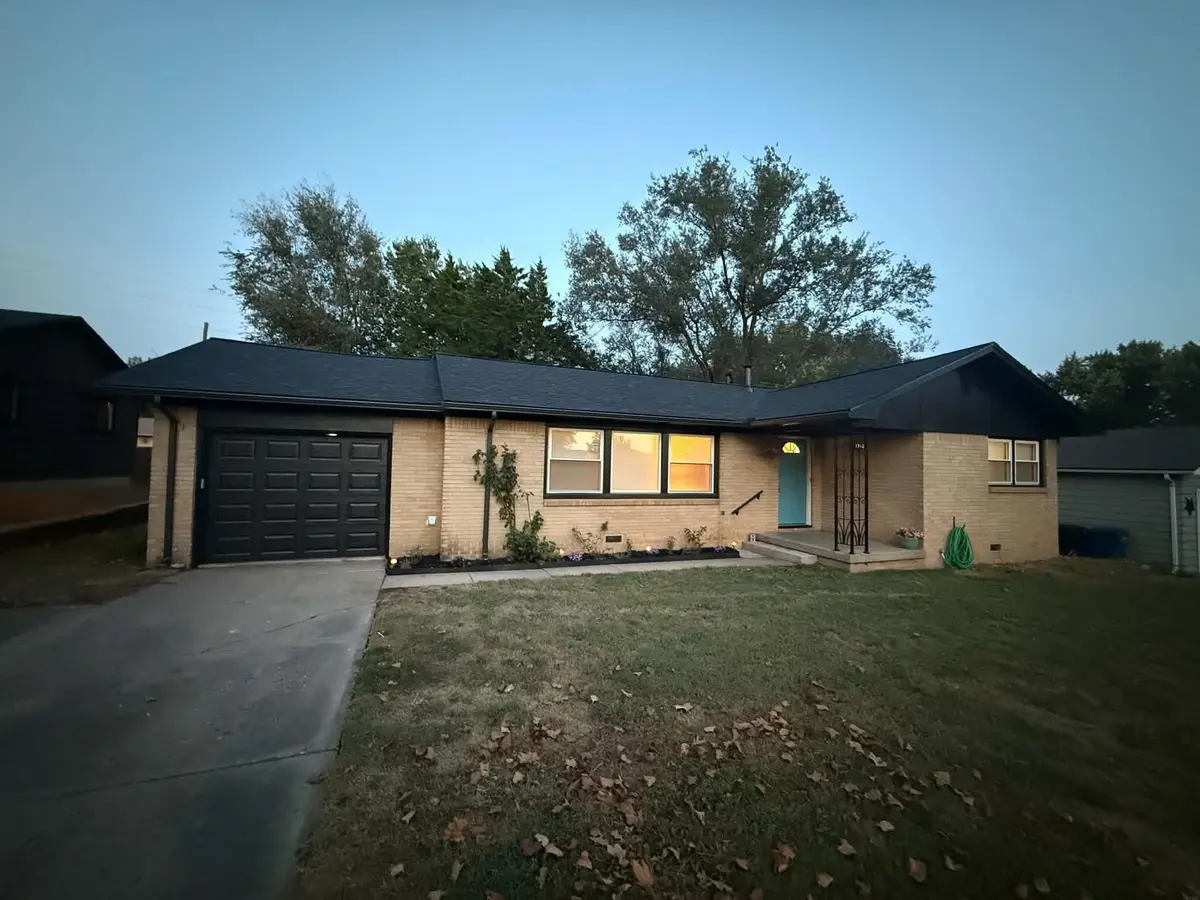
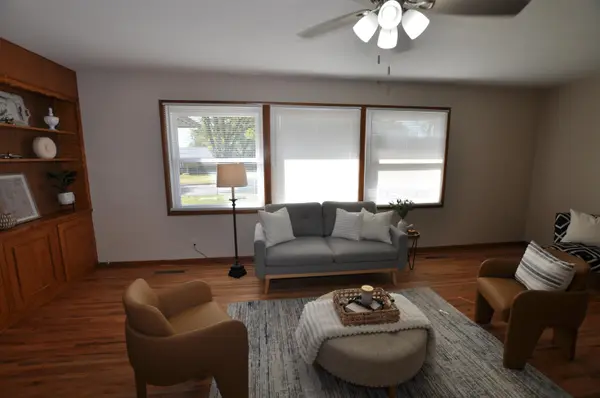
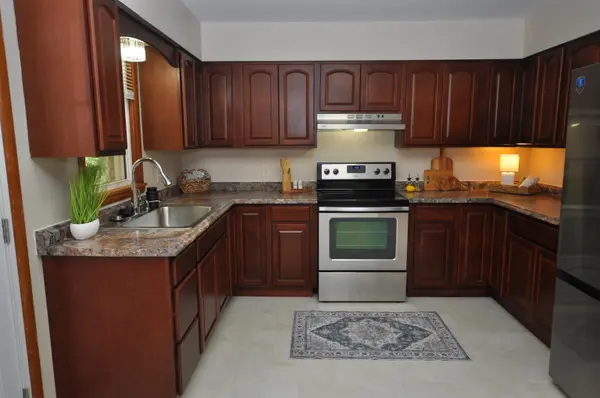
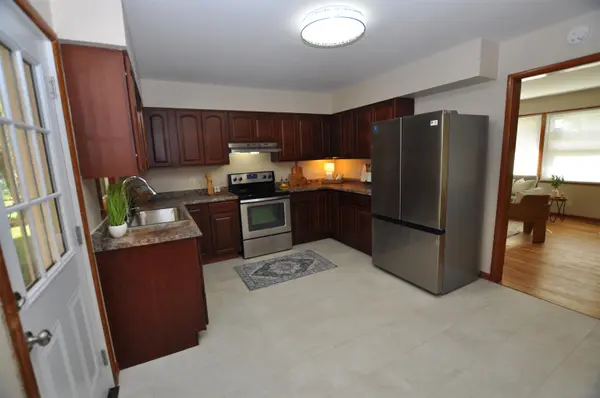
As you enter this all-brick home, walking on the refinished hardwood in a spacious entryway, you will turn to your left and see a large living room with natural light coming from the new windows. At the end of the living room is an area for a dining table. Just off this is a remodeled kitchen, including new appliance, Luxury Vinyl Tile and room for a breakfast table. The kitchen has an abundance of cabinets as well as plenty of counter area, so you will have no problem setting out a buffet of food when you entertain. Speaking of entertaining, you will really want to entertain at this house, in any kind of weather as there is a 17 x 12 sunroom off the kitchen (not included in sq. ft.), so this gives you an additional 200 sq. ft. of space that could have many uses. It is a peaceful place where you can enjoy a coffee as the temperature changes. You can look out into the large yard, which features mature trees and is mostly fenced. Back in the home, there is a ½ bath off the kitchen along with laundry and access to the one car garage. On the right side of the house, you will find 3 large bedrooms with refinished hardwood floors, new lighting and ceiling fans and spacious closets with lights. This side is finished off with a remodeled bathroom that is FABULOUS!!! Additional features include a new roof, new decking, new pex waterlines, new flex duct work (95% of house) and also a double driveway for ease of having multiple vehicles. This home is close to parks, lakes and shopping. All of this should have you saying sold, add on that the seller is paying for one year of the America's Preferred Home Warranty ($499), you will be at ease when living here. Schedule your showing today! USDA 100% financing available
Location
State KS
County Butler
Direction From 54 Highway heading East into Augusta, turn left on Lulu street. Lulu street quickly becomes Money Avenue, take Money avenue to Kelly and make a right onto Kelly. Take Kelly to Washington and make a left onto Washington to home.
Rooms
Basement None
Kitchen Range Hood
Interior
Interior Features Ceiling Fan(s), Window Coverings-All
Heating Forced Air
Cooling Central Air
Fireplace No
Appliance Disposal, Refrigerator, Range
Heat Source Forced Air
Laundry Main Floor, Separate Room, Gas Hookup, 220 equipment
Exterior
Exterior Feature Guttering - ALL, Brick
Parking Features Attached
Garage Spaces 1.0
Utilities Available Sewer Available, Natural Gas Available, Public
View Y/N Yes
Roof Type Composition
Street Surface Paved Road
Building
Lot Description Standard
Foundation None
Above Ground Finished SqFt 1204
Architectural Style Ranch
Level or Stories One and One Half
Schools
Elementary Schools Augusta Schools
Middle Schools Augusta
High Schools Augusta
School District Augusta School District (Usd 402)
Read Less Info
Want to know what your home might be worth? Contact us for a FREE valuation!

Our team is ready to help you sell your home for the highest possible price ASAP
NEARBY SCHOOLS & PROPERTIES
GET MORE INFORMATION
