


$330,000
$325,000
1.5%For more information regarding the value of a property, please contact us for a free consultation.
4 Beds
3 Baths
2,240 SqFt
SOLD DATE : 10/23/2026
Key Details
Sold Price $330,000
Property Type Single Family Home
Sub Type Single Family Onsite Built
Listing Status Sold
Purchase Type For Sale
Square Footage 2,240 sqft
Price per Sqft $147
Subdivision Sycamore Pond
MLS Listing ID SCK678811
Sold Date 10/23/26
Style Ranch
Bedrooms 4
Full Baths 3
Total Fin. Sqft 2240
Year Built 2026
Annual Tax Amount $377
Tax Year 2025
Lot Size 10,454 Sqft
Acres 0.24
Lot Dimensions 10691
Property Sub-Type Single Family Onsite Built
Source sckansas
Property Description
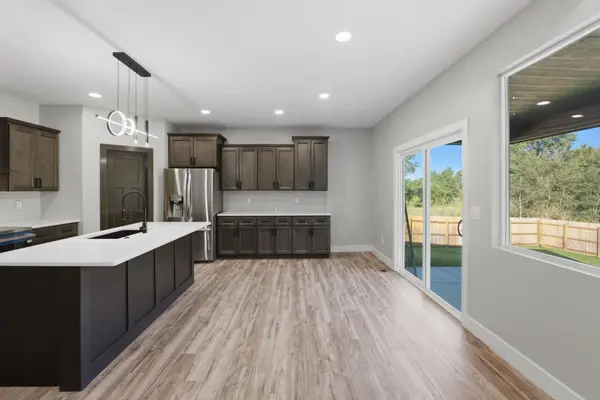
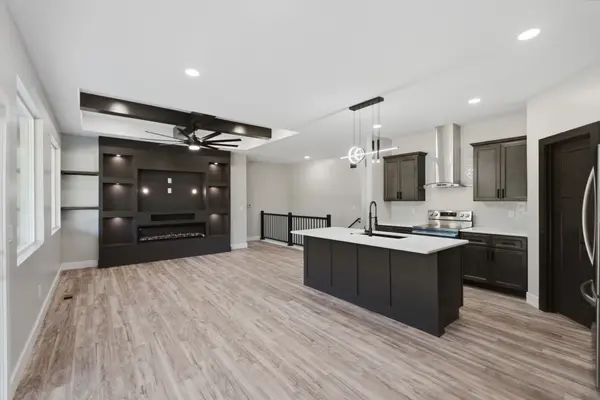
Brand-new construction on nearly 1/4 acre with 0 specials and NO HOA! Fronted by 95% brick elevation, this 4-bed, 3-bath home offers 2,240 sq ft of open-concept living space, covered front and back porches, a fully fenced yard with fresh sod, an irrigation system with a dedicated well pump, and a fully finished and painted garage. The main level boasts 9' ceilings (10' boxed ceilings in the living room & primary suite), a spacious kitchen with quartz countertops and a pantry. The primary suite features a walk-in closet and private bath, with custom tile work in all three bathrooms (2 full tile showers + tiled tub). The fully finished lower level is built for entertaining with a wet bar and quartz counters!
Location
State KS
County Sedgwick
Direction From 50th and Seneca go East. on Osage Cir turn Left. 5021 Osage will be on your left.
Rooms
Basement Finished
Kitchen Pantry, Range Hood, Quartz Counters
Interior
Heating Gas
Cooling Central Air
Fireplaces Type Electric
Fireplace Yes
Appliance Dishwasher, Refrigerator, Range
Heat Source Gas
Laundry Main Floor
Exterior
Exterior Feature Irrigation Pump, Irrigation Well, Sprinkler System, Brick
Parking Features Attached
Garage Spaces 2.0
Utilities Available Natural Gas Available, Public
View Y/N Yes
Roof Type Composition
Building
Lot Description Pond/Lake
Foundation Full, Day Light
Above Ground Finished SqFt 1140
Architectural Style Ranch
Level or Stories One
Structure Type Frame
Schools
Elementary Schools Cessna
Middle Schools Truesdell
High Schools South
School District Wichita School District (Usd 259)
Read Less Info
Want to know what your home might be worth? Contact us for a FREE valuation!

Our team is ready to help you sell your home for the highest possible price ASAP
NEARBY SCHOOLS & PROPERTIES
GET MORE INFORMATION
