

$245,000
$245,000
For more information regarding the value of a property, please contact us for a free consultation.
3 Beds
2 Baths
1,584 SqFt
SOLD DATE : 10/23/2026
Key Details
Sold Price $245,000
Property Type Single Family Home
Sub Type Single Family Onsite Built
Listing Status Sold
Purchase Type For Sale
Square Footage 1,584 sqft
Price per Sqft $154
Subdivision Greenbriar Manor
MLS Listing ID SCK679834
Sold Date 10/23/26
Style Ranch
Bedrooms 3
Full Baths 1
Half Baths 1
Total Fin. Sqft 1584
Year Built 1963
Annual Tax Amount $1,821
Tax Year 2025
Lot Size 10,018 Sqft
Acres 0.23
Lot Dimensions 10001
Property Sub-Type Single Family Onsite Built
Source sckansas
Property Description
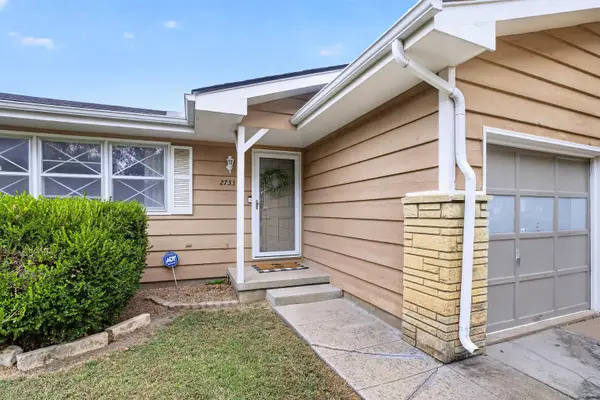
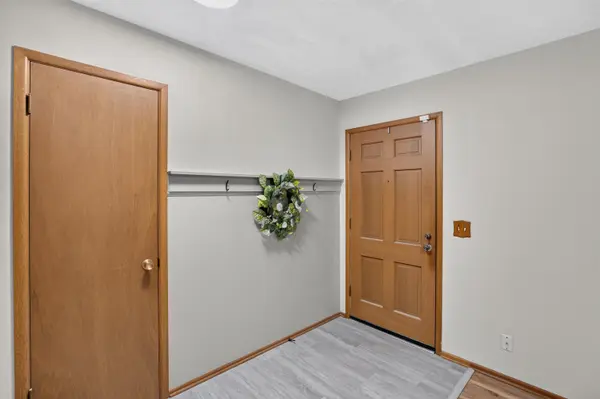
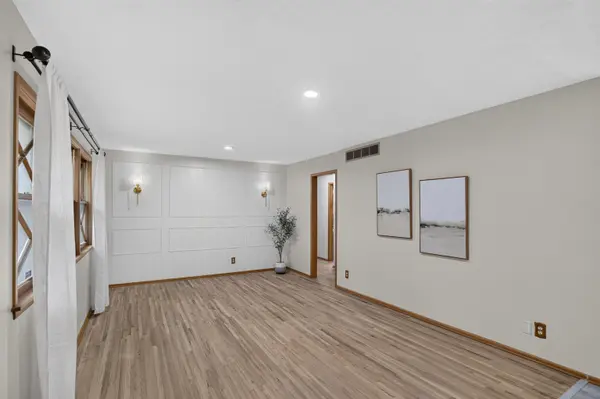
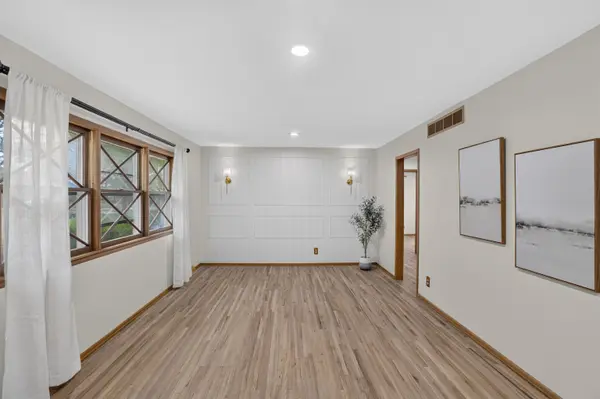
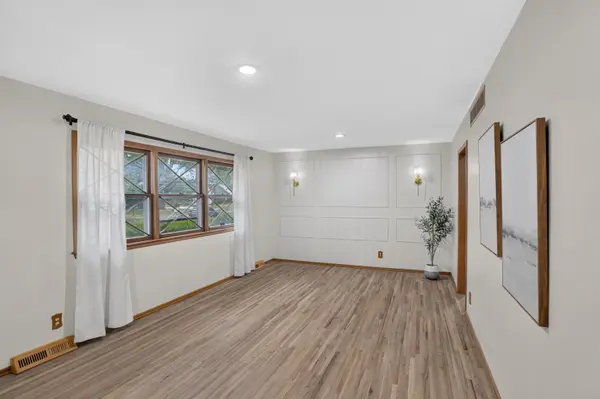
Welcome to this beautifully remodeled home in NE Wichita, offering a fresh mid-century modern vibe and a convenient location. With easy access to K-96, shopping and dining throughout northeast Wichita are just minutes away, and Wichita State University is also close by. Inside, the light and bright living room features nicely finished hardwood floors that continue throughout much of the main floor. The open kitchen offers great functionality, with all appliances staying—including the refrigerator, washer, and dryer. A spacious dining room and pantry provide plenty of room for everyday living and entertaining. Conveniently located just off the kitchen, the main-floor laundry room includes a handy guest half bath. The main floor features three bedrooms and one and a half bathrooms, while the partial basement adds a cozy family room. Thoughtfully placed storage throughout the main floor includes a spacious pantry, linen closet, and coat closet. Outside, enjoy the large patio and firepit area in the backyard—perfect for relaxing or entertaining. Additional features include a new roof and a two-car attached garage. With its stylish updates, inviting layout, and convenient NE Wichita location, this home is ready to welcome its next owner!
Location
State KS
County Sedgwick
Direction From 29th and Oliver, south on Oliver to 27th, west on 27th to Dellrose.
Rooms
Basement Finished
Kitchen Pantry, Range Hood, Electric Hookup, Laminate Counters
Interior
Interior Features Window Coverings-All
Heating Forced Air, Gas
Cooling Central Air, Electric
Flooring Hardwood, Laminate
Fireplace No
Appliance Dishwasher, Disposal, Refrigerator, Range, Washer, Dryer
Heat Source Forced Air, Gas
Laundry Main Floor, 220 equipment
Exterior
Parking Features Attached, Opener
Garage Spaces 2.0
Utilities Available Sewer Available, Natural Gas Available, Public
View Y/N Yes
Roof Type Composition
Street Surface Paved Road
Building
Lot Description Standard
Foundation Partial, No Egress Window(s)
Above Ground Finished SqFt 1276
Architectural Style Ranch
Level or Stories One
Schools
Elementary Schools Buckner
Middle Schools Stucky
High Schools Heights
School District Wichita School District (Usd 259)
Read Less Info
Want to know what your home might be worth? Contact us for a FREE valuation!

Our team is ready to help you sell your home for the highest possible price ASAP
NEARBY SCHOOLS & PROPERTIES
GET MORE INFORMATION
