


$385,000
$399,900
3.7%For more information regarding the value of a property, please contact us for a free consultation.
4 Beds
3 Baths
2,627 SqFt
SOLD DATE : 10/23/2026
Key Details
Sold Price $385,000
Property Type Single Family Home
Sub Type Single Family Onsite Built
Listing Status Sold
Purchase Type For Sale
Square Footage 2,627 sqft
Price per Sqft $146
Subdivision Benjamin Hills Estates
MLS Listing ID SCK678877
Sold Date 10/23/26
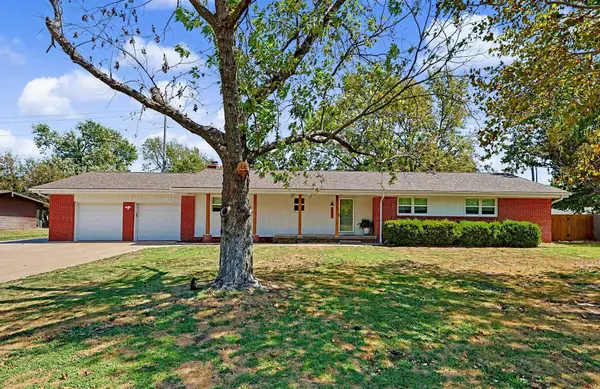
Style Ranch
Bedrooms 4
Full Baths 3
Total Fin. Sqft 2627
Year Built 1964
Annual Tax Amount $3,366
Tax Year 2025
Lot Size 0.530 Acres
Acres 0.53
Lot Dimensions 22955
Property Sub-Type Single Family Onsite Built
Source sckansas
Property Description
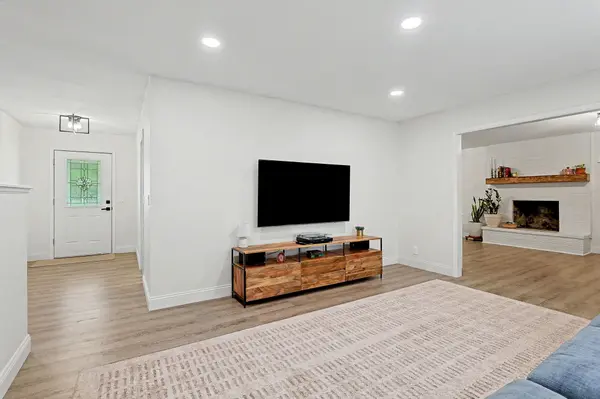
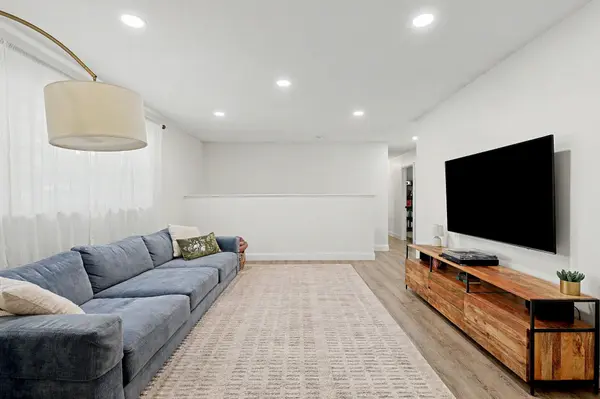
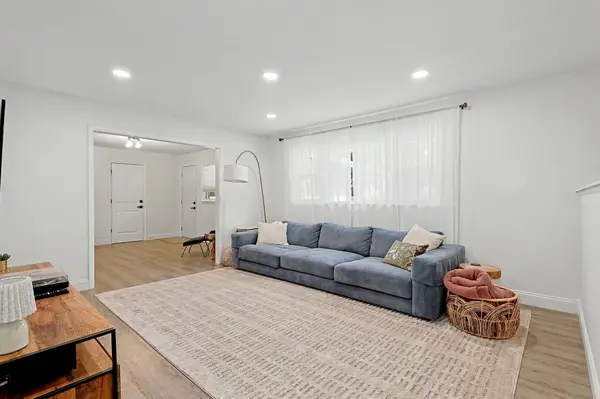
Welcome to this beautifully updated 4-bedroom, 3-bath home in the desirable Benjamin Hills neighborhood sitting on a half acre lot! Thoughtfully designed with comfort, style, and peace of mind, this home offers an impressive list of updates, including a new roof, new sewer line, new windows, new fence, and a new water heater. Luxury vinyl flooring flows throughout the entire home, creating a cohesive and modern feel. The kitchen offers beautiful granite countertops and plenty of functionality opening up to the dining room. All appliances stay with the home, making the move even easier. You will love the modern bathrooms that feature stylish tile showers and stone countertops. The finished basement provides additional living space with a large recreation room, bedroom, and full bathroom—perfect for guests, a home office, game room, or additional living quarters. Outside, enjoy the large fenced backyard and covered patio, ideal for entertaining, relaxing, or enjoying outdoor gatherings. The large lot is equipped with an irrigation well and sprinkler system. The oversized 2-car garage provides plenty of room for vehicles, storage, and hobbies. With major systems and finishes already updated, this home is truly move-in ready! Home is being sold in as is condition.
Location
State KS
County Sedgwick
Direction 21st West of Amidon to Cardinal. North to home.
Rooms
Basement Finished
Kitchen Eating Bar, Granite Counters
Interior
Interior Features Ceiling Fan(s), Walk-In Closet(s), Window Coverings-All
Heating Forced Air, Gas
Cooling Central Air, Electric
Fireplaces Type Decorative
Fireplace Yes
Appliance Dishwasher, Disposal, Refrigerator, Range
Heat Source Forced Air, Gas
Laundry Main Floor
Exterior
Parking Features Attached, Oversized
Garage Spaces 2.0
Utilities Available Sewer Available, Public
View Y/N Yes
Roof Type Composition
Street Surface Paved Road
Building
Lot Description Standard
Foundation Partial, Day Light
Above Ground Finished SqFt 1800
Architectural Style Ranch
Level or Stories One
Schools
Elementary Schools Mclean
Middle Schools Pleasant Valley
High Schools North
School District Wichita School District (Usd 259)
Others
Security Features Smoke Detector(s)
Read Less Info
Want to know what your home might be worth? Contact us for a FREE valuation!

Our team is ready to help you sell your home for the highest possible price ASAP
NEARBY SCHOOLS & PROPERTIES
GET MORE INFORMATION
