



$285,000
$299,000
4.7%For more information regarding the value of a property, please contact us for a free consultation.
3 Beds
2 Baths
1,596 SqFt
SOLD DATE : 10/16/2026
Key Details
Sold Price $285,000
Property Type Single Family Home
Sub Type Single Family Onsite Built
Listing Status Sold
Purchase Type For Sale
Square Footage 1,596 sqft
Price per Sqft $178
Subdivision Aurora Park
MLS Listing ID SCK679498
Sold Date 10/16/26
Style Ranch,Traditional
Bedrooms 3
Full Baths 1
Half Baths 1
Total Fin. Sqft 1596
Year Built 1953
Annual Tax Amount $2,968
Tax Year 2025
Lot Size 0.990 Acres
Acres 0.99
Lot Dimensions 43193
Property Sub-Type Single Family Onsite Built
Source sckansas
Property Description
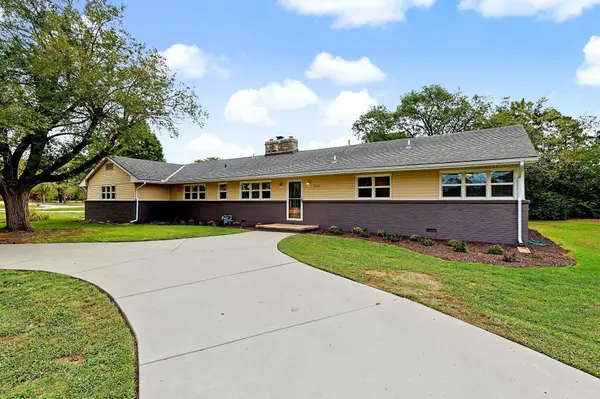
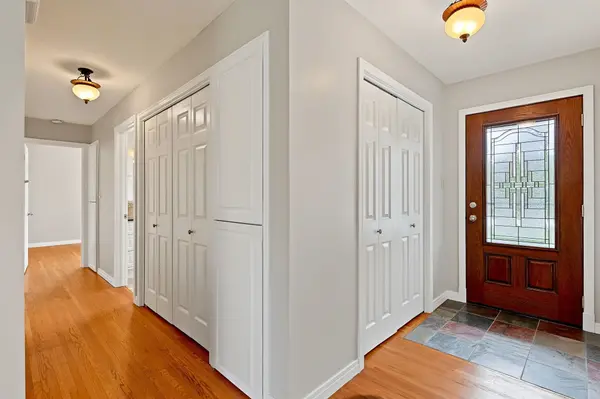
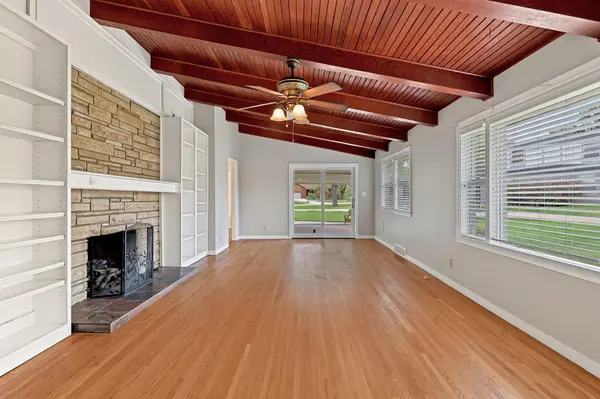
HUGE PRICE REDUCTION, SELLER SAYS BRING AN OFFER!!!Beautifully updated Ranch home on one Acre in BelAire, Ks. 3 bedrooms, 1 1/2 Baths on a huge corner lot. The options are endless as to what you can do with this property. Walk in to this freshly painted interior through out. Huge living room, light, bright open kitchen. Kitchen features include large island, eating bar and dining space. Kitchen comes complete with range/oven, microwave, disposal, refrigerator, dishwasher and trash compactor, tons of cabinets too!! Walk out from your living room to a large covered patio, perfect for entertaining or just sitting outside on beautiful fall mornings. 3 Bedrooms are all located down the hall with convenience of laundry close to all bedrooms. Large Bath with huge shower. Half bath is conveniently located near kitchen. Exterior has been freshly painted as well. Fresh landscaping. Roof new May 2026, along with new facia, soffits and guttering. Updated electrical panel. Storage shed in back yard to store lawn equipment. 2-car insulated garage with exit door to back patio. All this on an Absolutely Beautiful one Acre Lot! You won't want to miss out!! Set up your showing today!!
Location
State KS
County Sedgwick
Direction Woodlawn & 37th street, go west to Harding, north to home.
Rooms
Basement None
Kitchen Eating Bar, Island, Range Hood, Laminate Counters
Interior
Interior Features Ceiling Fan(s), Vaulted Ceiling(s), Window Coverings-All
Heating Forced Air, Gas
Cooling Central Air, Electric
Flooring Hardwood
Fireplaces Type One, Gas, Glass Doors
Fireplace Yes
Appliance Dishwasher, Disposal, Microwave, Refrigerator, Range, Trash Compactor
Heat Source Forced Air, Gas
Laundry Main Floor, 220 equipment
Exterior
Parking Features Attached, Opener
Garage Spaces 2.0
Garage Description RV Access/Parking
Utilities Available Sewer Available, Public
View Y/N Yes
Roof Type Composition
Street Surface Unpaved
Building
Lot Description Corner Lot
Foundation None
Above Ground Finished SqFt 1596
Architectural Style Ranch, Traditional
Level or Stories One
Schools
Elementary Schools Isely Traditional Magnet
Middle Schools Stucky
High Schools Heights
School District Wichita School District (Usd 259)
Others
Security Features Smoke Detector(s)
Read Less Info
Want to know what your home might be worth? Contact us for a FREE valuation!

Our team is ready to help you sell your home for the highest possible price ASAP
NEARBY SCHOOLS & PROPERTIES
GET MORE INFORMATION
