

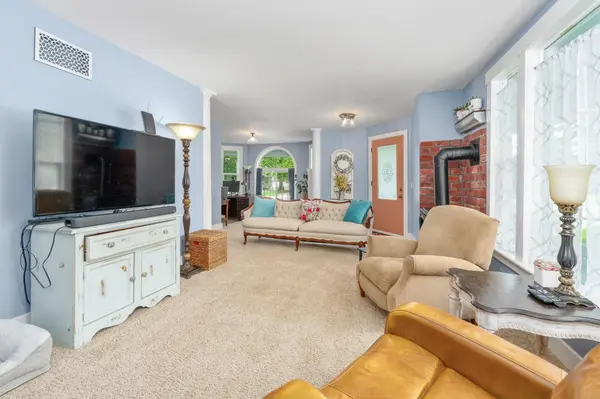
$260,000
$260,000
For more information regarding the value of a property, please contact us for a free consultation.
4 Beds
3 Baths
2,050 SqFt
SOLD DATE : 09/18/2026
Key Details
Sold Price $260,000
Property Type Single Family Home
Sub Type Single Family Onsite Built
Listing Status Sold
Purchase Type For Sale
Square Footage 2,050 sqft
Price per Sqft $126
Subdivision Cheney
MLS Listing ID SCK676044
Sold Date 09/18/26
Style Traditional,Victorian
Bedrooms 4
Full Baths 3
Total Fin. Sqft 2050
Year Built 1909
Annual Tax Amount $3,613
Tax Year 2025
Lot Size 0.320 Acres
Acres 0.32
Lot Dimensions 14029
Property Sub-Type Single Family Onsite Built
Source sckansas
Property Description
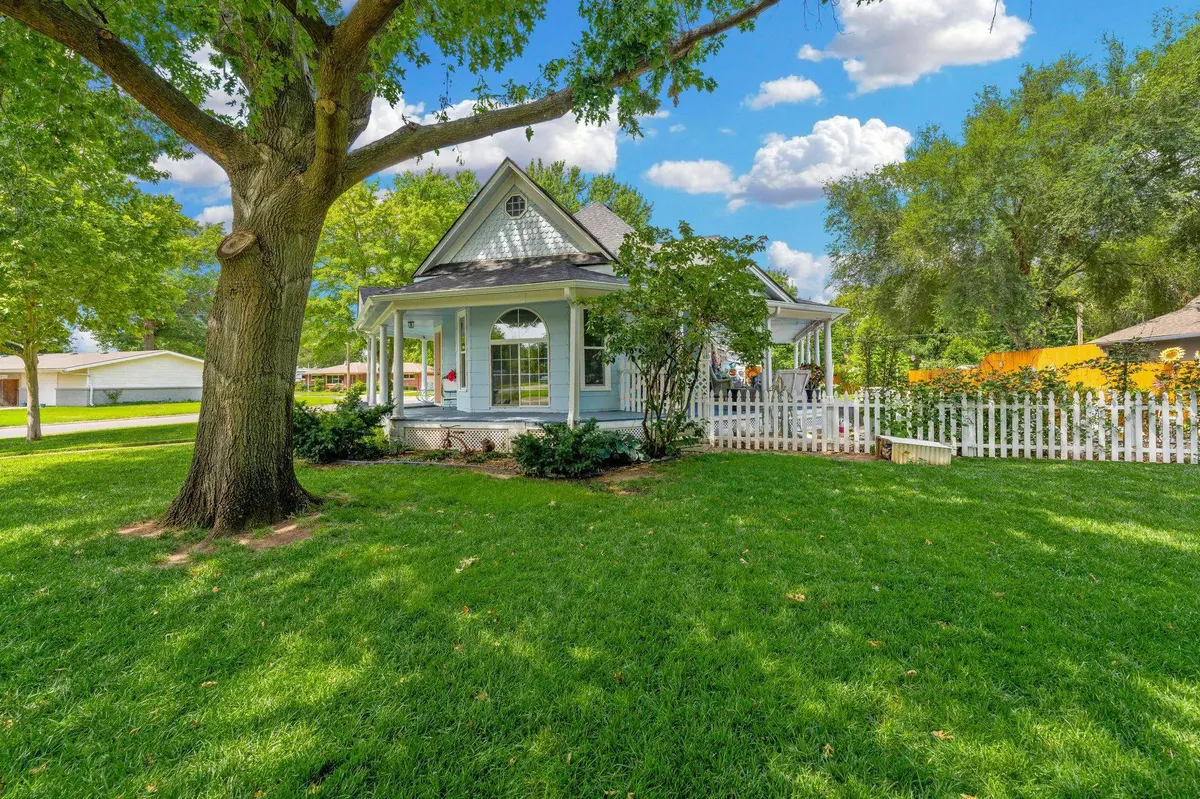
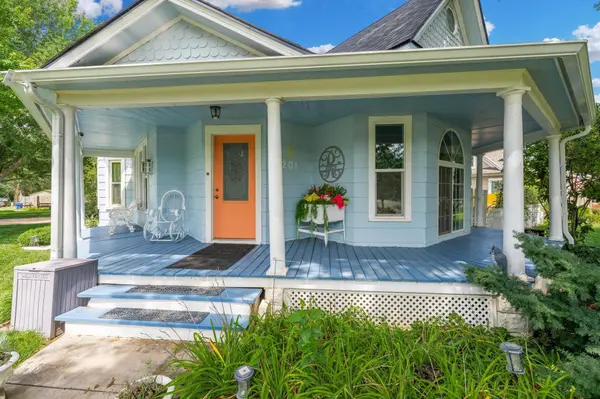
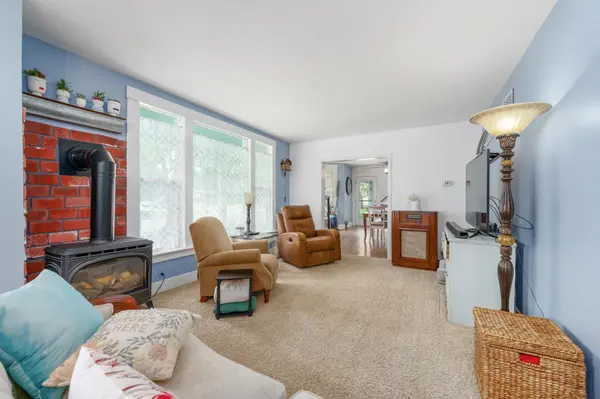
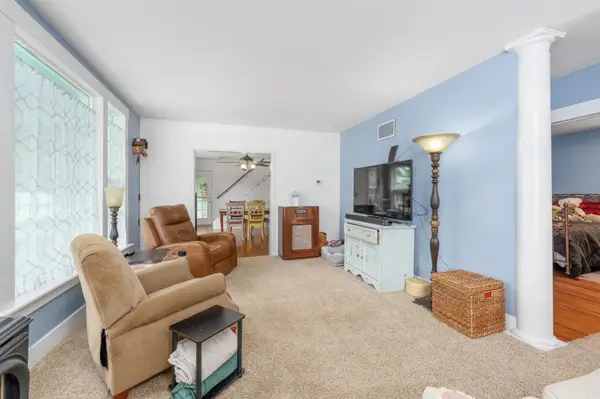
Timeless character meets modern updates in this beautifully maintained 1909 Queen Anne/Victorian home in the heart of Cheney! Offering 4 bedrooms, 3 bathrooms, and approximately 2,070 square feet, this one-of-a-kind home sits on a spacious corner lot with mature trees, a private well-fed irrigation system, and exceptional outdoor living spaces. The inviting wraparound covered porch is the perfect place to relax and enjoy the charm of this historic home. Out back, you'll find your own private retreat featuring a 16' x 32' in-ground swimming pool with an automatic safety cover, generous patio space, and plenty of room for entertaining or enjoying summer days with family and friends. Inside, you'll love the beautiful hardwood floors, abundant natural light, spacious living areas, and original architectural details that give this home its timeless appeal. The dining room features a charming bay-window breakfast nook, while the dedicated home office with a distinctive arched window provides an ideal work-from-home space. The spacious primary suite offers a sitting area, private bath, walk-in closet, and ample storage. Major updates provide peace of mind, including a new Class 3 impact-resistant Tamko Titan XT roof (2025), complete sewer line replacement to the city connection, updated plumbing and electrical, tankless water heater, updated kitchen, and remodeled bathroom. A freestanding gas stove adds warmth and serves as a reliable backup heat source during power outages. Additional features include main-floor laundry, an attached 2-car garage, ceiling fans throughout, and a full unfinished basement with abundant storage. Located just minutes from Wichita, this home offers the perfect blend of historic charm, modern convenience, and small-town living. Don't miss your opportunity to own a truly special property that has been lovingly maintained and thoughtfully updated throughout!
Location
State KS
County Sedgwick
Direction Highway 54 West to 391st, exit and go South to Second St, take Second St. to Filmore.
Rooms
Basement Unfinished
Kitchen Eating Bar, Pantry, Range Hood, Electric Hookup, Laminate Counters
Interior
Interior Features Ceiling Fan(s), Walk-In Closet(s), Window Coverings-Part
Heating Forced Air, Natural Gas
Cooling Central Air, Electric
Flooring Hardwood
Fireplaces Type One, Gas
Fireplace Yes
Appliance Dishwasher, Disposal, Refrigerator, Range
Heat Source Forced Air, Natural Gas
Laundry Main Floor, 220 equipment
Exterior
Exterior Feature Guttering - ALL, Irrigation Pump, Irrigation Well, Sprinkler System
Parking Features Attached, Opener, Oversized
Garage Spaces 2.0
Utilities Available Sewer Available, Natural Gas Available, Public
View Y/N Yes
Roof Type Composition
Street Surface Paved Road
Building
Lot Description Corner Lot, Standard
Foundation Full, Day Light
Above Ground Finished SqFt 2050
Architectural Style Traditional, Victorian
Level or Stories One and One Half
Structure Type Frame
Schools
Elementary Schools Cheney
Middle Schools Cheney
High Schools Cheney
School District Cheney School District (Usd 268)
Read Less Info
Want to know what your home might be worth? Contact us for a FREE valuation!

Our team is ready to help you sell your home for the highest possible price ASAP
NEARBY SCHOOLS & PROPERTIES
GET MORE INFORMATION
