




$215,000
$215,000
For more information regarding the value of a property, please contact us for a free consultation.
4 Beds
2 Baths
1,548 SqFt
SOLD DATE : 09/18/2026
Key Details
Sold Price $215,000
Property Type Single Family Home
Sub Type Single Family Onsite Built
Listing Status Sold
Purchase Type For Sale
Square Footage 1,548 sqft
Price per Sqft $138
Subdivision Riverlawn Heights
MLS Listing ID SCK676534
Sold Date 09/18/26
Style Ranch
Bedrooms 4
Full Baths 2
Total Fin. Sqft 1548
Year Built 1961
Annual Tax Amount $1,693
Tax Year 2025
Lot Size 8,276 Sqft
Acres 0.19
Lot Dimensions 8276
Property Sub-Type Single Family Onsite Built
Source sckansas
Property Description
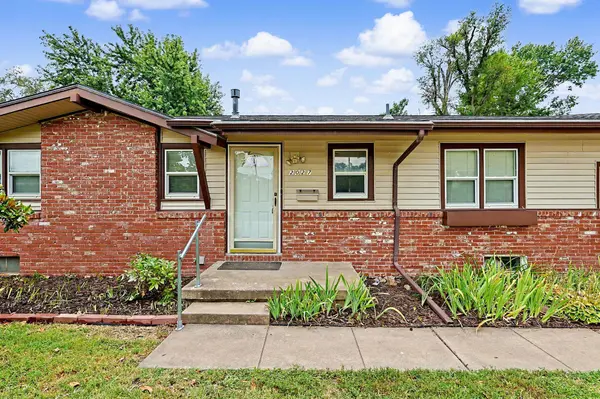
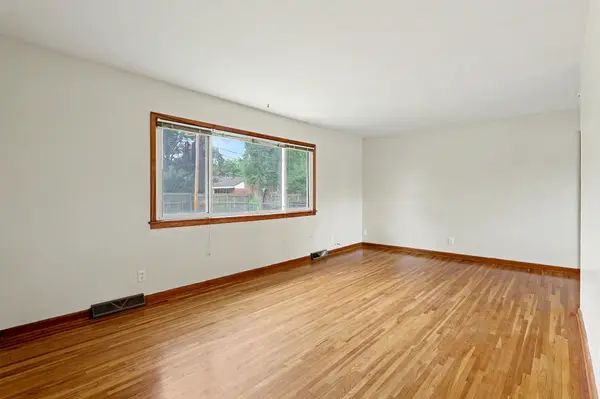
Welcome home to this lovely 4-bedroom, 2-bath ranch where the big-ticket upgrades are already done for you! From the moment you arrive, you'll love the charming curb appeal, complete with a gorgeous magnolia tree that steals the show each spring. Inside, real hardwood floors and new flooring throughout the kitchen, dining area, entry, and basement create a warm, inviting feel. The updated kitchen shines with new countertops, stylish backsplash, and all kitchen appliances included, making move-in day a breeze. Both bathrooms have been refreshed, including a brand-new basement bathroom and an updated main bath. Enjoy peace of mind with newer windows, low-maintenance vinyl siding, a roof that's only two years old, and a new HVAC system. And here's the feature that really sets this home apart... paid-off solar panels! That's right, enjoy the benefits of energy savings without the added payment. Outside, the spacious backyard offers plenty of room to play, garden, entertain, or simply relax. With a one-car attached garage and an unbeatable combination of updates, efficiency, and value, this home is ready to welcome its next owners!
Location
State KS
County Sedgwick
Direction NORTH ON AMIDON FROM 21ST ST TO MANHATTAN, WEST TO HOME
Rooms
Basement Finished
Kitchen Pantry, Range Hood, Electric Hookup, Quartz Counters
Interior
Interior Features Ceiling Fan(s), Window Coverings-All
Heating Forced Air, Natural Gas
Cooling Central Air, Electric
Flooring Hardwood
Fireplace No
Appliance Dishwasher, Disposal, Microwave, Refrigerator, Range
Heat Source Forced Air, Natural Gas
Laundry In Basement, Separate Room, 220 equipment
Exterior
Parking Features Attached, Opener
Garage Spaces 1.0
Utilities Available Sewer Available, Natural Gas Available, Public
View Y/N Yes
Roof Type Composition
Street Surface Paved Road
Building
Lot Description Standard
Foundation Full, Day Light
Above Ground Finished SqFt 1032
Architectural Style Ranch
Level or Stories One
Schools
Elementary Schools Mclean
Middle Schools Marshall
High Schools North
School District Wichita School District (Usd 259)
Read Less Info
Want to know what your home might be worth? Contact us for a FREE valuation!

Our team is ready to help you sell your home for the highest possible price ASAP
NEARBY SCHOOLS & PROPERTIES
GET MORE INFORMATION
