

$485,000
$485,000
For more information regarding the value of a property, please contact us for a free consultation.
3 Beds
4 Baths
2,006 SqFt
SOLD DATE : 09/18/2026
Key Details
Sold Price $485,000
Property Type Single Family Home
Sub Type Single Family Onsite Built
Listing Status Sold
Purchase Type For Sale
Square Footage 2,006 sqft
Price per Sqft $241
Subdivision None Listed On Tax Record
MLS Listing ID SCK678111
Sold Date 09/18/26
Bedrooms 3
Full Baths 2
Half Baths 2
Total Fin. Sqft 2006
Year Built 1999
Annual Tax Amount $6,827
Tax Year 2026
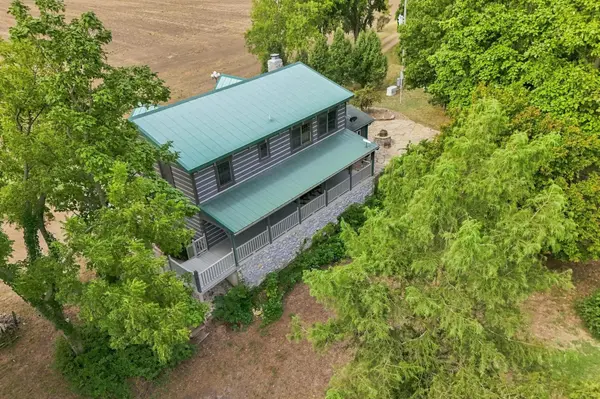
Lot Size 5.000 Acres
Acres 5.0
Lot Dimensions 156816
Property Sub-Type Single Family Onsite Built
Source sckansas
Property Description
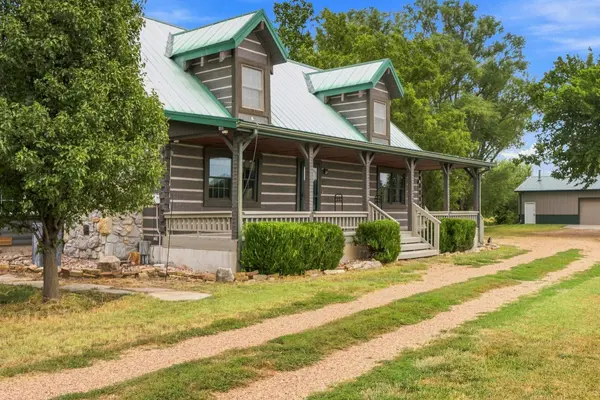
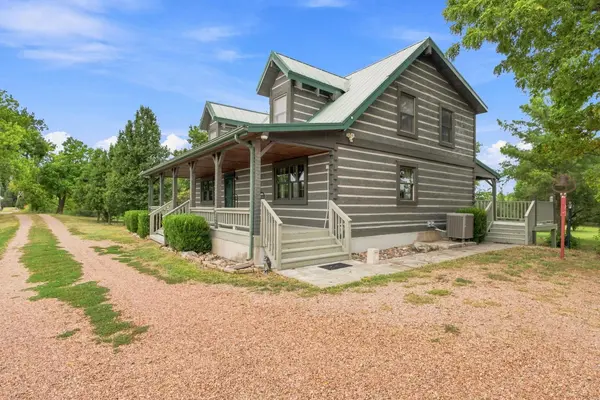
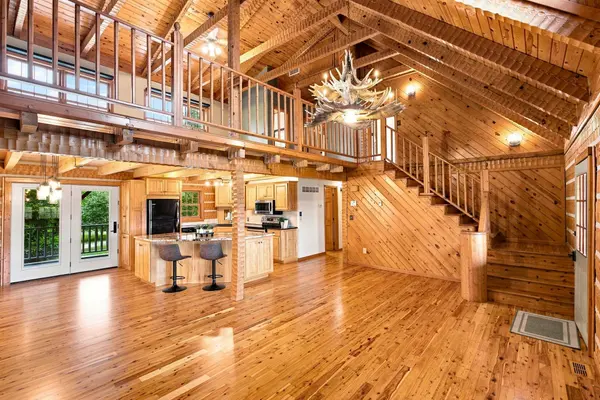
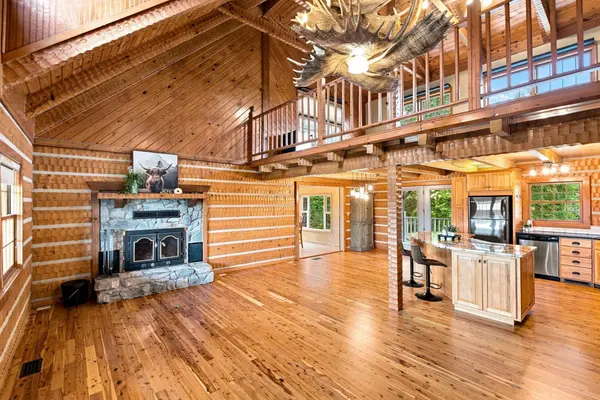
This isn't simply a home—it's a lifestyle. Set on 5 acres and surrounded by farmland to the north, east and south, this true log cabin offers the openness and privacy of a much larger property without the added maintenance. A gated entrance, accented by bronze eagles, welcomes you to a winding, lamppost-lined drive surrounded by mature trees, wildlife and gently rolling terrain. The exterior logs of the cabin have been restored in 2023, including boron treatment, giving the cabin a fresh, updated look while preserving its rustic character. Inside, traditional look of a log cabin blend with thoughtful modern touches. High-end granite adds richness to the kitchen, while the main-level wood floors have been refinished in a light, natural tone. The open layout includes a main-level primary suite, two additional bedrooms upstairs and an adjacent loft overlooking the living space. The home offers approximately 2,006 square feet of finished living space, plus 384 square feet of unfinished basement space. Additionally, the home's geothermal heat pump keeps the home's energy costs low with an average monthly bill of $220. Outdoor living is woven throughout the property, with one firepit situated on a flagstone patio west of the cabin and a second located across a wooden bridge on the property's own island-style retreat. A propane-powered whole-home generator provides added peace of mind. The spacious detached garage/outbuilding features two overhead doors with room to accommodate up to four vehicles, along with a wood-burning stove and half bath (neither has been used by the current seller). Private, distinctive and full of character—this is country living with a style all its own, located in the Mulvane school district. *driveway is gated, so schedule a showing to get a closer look!
Location
State KS
County Sumner
Direction 1-35 South to Mulvane Exit * West on 140th to N West Rd * Turn south, property is on the left
Rooms
Basement Unfinished
Kitchen Eating Bar, Island, Electric Hookup, Granite Counters
Interior
Interior Features Ceiling Fan(s), Walk-In Closet(s), Water Softener-Own, Vaulted Ceiling(s), Window Coverings-All
Heating Electric, Geothermal
Cooling Electric, Geothermal
Flooring Hardwood
Fireplaces Type One, Living Room, Wood Burning, Blower Fan, Glass Doors
Fireplace Yes
Appliance Dishwasher, Disposal, Microwave, Refrigerator, Range
Heat Source Electric, Geothermal
Laundry Main Floor, 220 equipment
Exterior
Exterior Feature Irrigation Well
Parking Features Detached, Opener, Oversized, Zero Entry
Garage Spaces 3.0
View Y/N Yes
Roof Type Metal
Street Surface Unpaved
Building
Lot Description Irregular Lot, River/Creek, Wooded
Foundation Partial, Cellar, No Basement Windows
Above Ground Finished SqFt 2006
Level or Stories One and One Half
Structure Type Log
Schools
Elementary Schools Mulvane/Munson
Middle Schools Mulvane
High Schools Mulvane
School District Mulvane School District (Usd 263)
Others
Security Features Security System
Read Less Info
Want to know what your home might be worth? Contact us for a FREE valuation!

Our team is ready to help you sell your home for the highest possible price ASAP
NEARBY SCHOOLS & PROPERTIES
GET MORE INFORMATION
