




$839,000
$849,999
1.3%For more information regarding the value of a property, please contact us for a free consultation.
5 Beds
6 Baths
6,805 SqFt
SOLD DATE : 09/14/2026
Key Details
Sold Price $839,000
Property Type Single Family Home
Sub Type Single Family Onsite Built
Listing Status Sold
Purchase Type For Sale
Square Footage 6,805 sqft
Price per Sqft $123
Subdivision Oak Forest
MLS Listing ID SCK675342
Sold Date 09/14/26
Style Traditional
Bedrooms 5
Full Baths 4
Half Baths 2
Total Fin. Sqft 6805
Year Built 1992
Annual Tax Amount $12,979
Tax Year 2025
Lot Size 1.620 Acres
Acres 1.62
Lot Dimensions 70494
Property Sub-Type Single Family Onsite Built
Source sckansas
Property Description
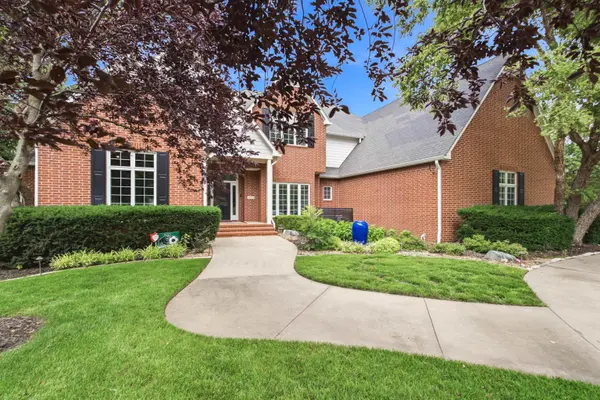
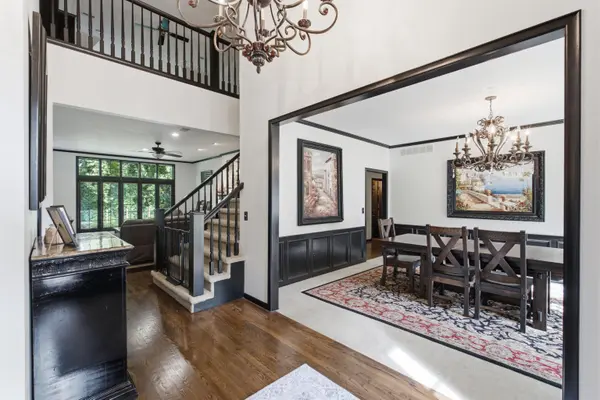
Welcome to 419 N Brook Forest Rd.—a truly exceptional home on 1.61 acres in the heart of Derby. With 6,805 square feet, 5 bedrooms, and 6 bathrooms, this custom 1½-story home offers the space and features you've been looking for. Inside, you'll find beautiful wood floors, granite countertops, generously sized bedrooms, and a spacious primary suite complete with a large bathroom and walk-in closet. Enjoy an outdoor kitchen, an in-ground pool with a new heater, and plenty of room to relax or entertain. The 4-car attached garage, along with a detached 3-car garage and workshop, provides incredible space for vehicles, hobbies, and storage. The exterior has been recently painted and many windows replaced throughout. Set on a large corner lot in a convenient Derby location, this is a rare opportunity to own a home that offers both everyday comfort and exceptional amenities.
Location
State KS
County Sedgwick
Direction From intersection of Woodlawn and Madison go, head East down Madison, house is on the corner of Brook Forest St.
Rooms
Basement Finished
Kitchen Desk, Eating Bar, Island, Pantry, Range Hood, Electric Hookup, Granite Counters
Interior
Interior Features Ceiling Fan(s), Cedar Closet(s), Walk-In Closet(s), Vaulted Ceiling(s), Wet Bar
Heating Forced Air, Natural Gas
Cooling Central Air, Zoned, Electric
Flooring Hardwood
Fireplaces Type One, Living Room, Kitchen, Gas, Two Sided
Fireplace Yes
Appliance Dishwasher, Disposal, Range
Heat Source Forced Air, Natural Gas
Laundry Main Floor, Separate Room, 220 equipment
Exterior
Parking Features Attached, Detached, Opener, Oversized, Side Load
Garage Spaces 4.0
Garage Description RV Access/Parking
Utilities Available Sewer Available, Natural Gas Available, Public
View Y/N Yes
Roof Type Composition
Building
Lot Description Corner Lot, Irregular Lot, Wooded
Foundation Full, View Out, Walk Out Below Grade
Above Ground Finished SqFt 4805
Architectural Style Traditional
Level or Stories One and One Half
Schools
Elementary Schools Tanglewood
Middle Schools Derby
High Schools Derby
School District Derby School District (Usd 260)
Read Less Info
Want to know what your home might be worth? Contact us for a FREE valuation!

Our team is ready to help you sell your home for the highest possible price ASAP
NEARBY SCHOOLS & PROPERTIES
GET MORE INFORMATION
