


$142,500
$142,500
For more information regarding the value of a property, please contact us for a free consultation.
3 Beds
1 Bath
960 SqFt
SOLD DATE : 09/10/2026
Key Details
Sold Price $142,500
Property Type Single Family Home
Sub Type Single Family Onsite Built
Listing Status Sold
Purchase Type For Sale
Square Footage 960 sqft
Price per Sqft $148
Subdivision Sunney-Dell
MLS Listing ID SCK676101
Sold Date 09/10/26
Style Ranch
Bedrooms 3
Full Baths 1
Total Fin. Sqft 960
Year Built 1955
Annual Tax Amount $1,816
Tax Year 2025
Lot Size 7,840 Sqft
Acres 0.18
Lot Dimensions 7841
Property Sub-Type Single Family Onsite Built
Source sckansas
Property Description
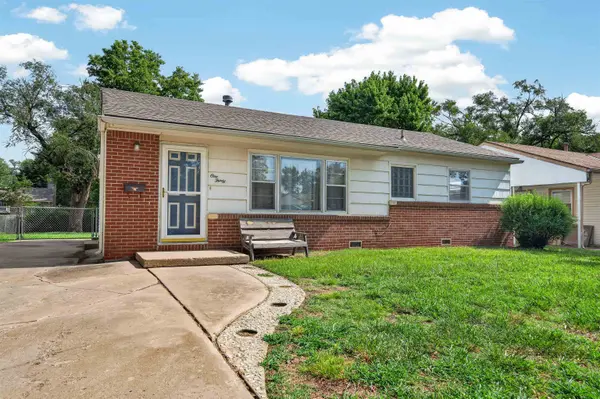
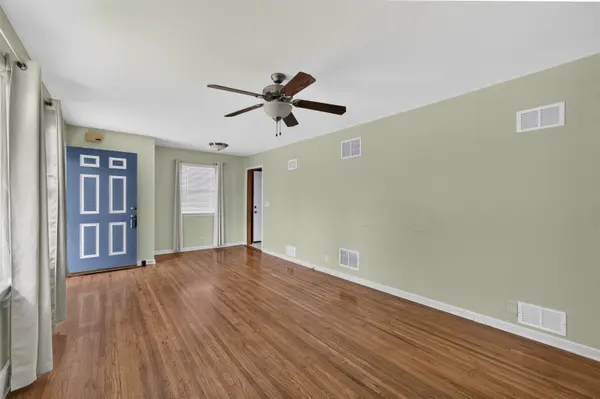
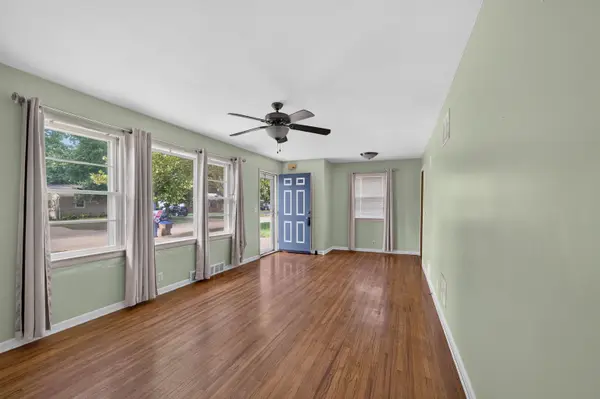
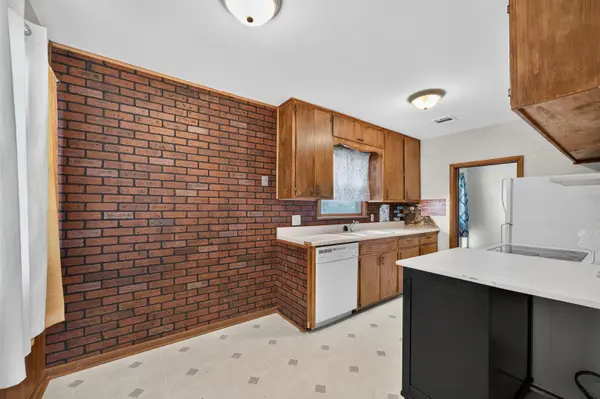
Welcome home to this charming 3-bedroom, 1-bath residence offering 960 square feet of comfortable living space in a safe, quiet Derby neighborhood with friendly neighbors. Step inside to a bright and inviting living room featuring beautiful original hardwood floors that continue throughout the home. The kitchen and dining area provide a functional layout perfect for everyday living and entertaining, while the well-appointed bathroom adds to the home's appeal. Outside, the oversized driveway offers ample parking, and the huge fenced backyard provides plenty of room to relax, play, or entertain while enjoying peaceful views of the surrounding greenery. Conveniently located near shopping, restaurants, the Derby Recreation Center, and Swaney Elementary School, this home combines comfort, charm, and an unbeatable location.
Location
State KS
County Sedgwick
Direction From Madison and k-15 go south to English. Turn right on frontage road to Springdale.
Rooms
Basement None
Kitchen Electric Hookup
Interior
Heating Forced Air, Natural Gas
Cooling Central Air, Electric
Fireplace No
Heat Source Forced Air, Natural Gas
Laundry Main Floor, 220 equipment
Exterior
Exterior Feature Guttering - ALL, Brick
Parking Features None
Utilities Available Sewer Available, Natural Gas Available, Public
View Y/N Yes
Roof Type Composition
Street Surface Paved Road
Building
Lot Description Standard
Foundation None
Above Ground Finished SqFt 960
Architectural Style Ranch
Level or Stories One
Structure Type Frame
Schools
Elementary Schools Swaney
Middle Schools Derby
High Schools Derby
School District Derby School District (Usd 260)
Read Less Info
Want to know what your home might be worth? Contact us for a FREE valuation!

Our team is ready to help you sell your home for the highest possible price ASAP
NEARBY SCHOOLS & PROPERTIES
GET MORE INFORMATION
