


$279,000
$279,000
For more information regarding the value of a property, please contact us for a free consultation.
4 Beds
3 Baths
2,880 SqFt
SOLD DATE : 09/10/2026
Key Details
Sold Price $279,000
Property Type Single Family Home
Sub Type Single Family Onsite Built
Listing Status Sold
Purchase Type For Sale
Square Footage 2,880 sqft
Price per Sqft $96
Subdivision Sunnyside Village
MLS Listing ID SCK675167
Sold Date 09/10/26
Style Ranch
Bedrooms 4
Full Baths 3
HOA Fees $150
Total Fin. Sqft 2880
Year Built 2010
Annual Tax Amount $2,331
Tax Year 2025
Lot Size 2,178 Sqft
Acres 0.05
Lot Dimensions 1985
Property Sub-Type Single Family Onsite Built
Source sckansas
Property Description
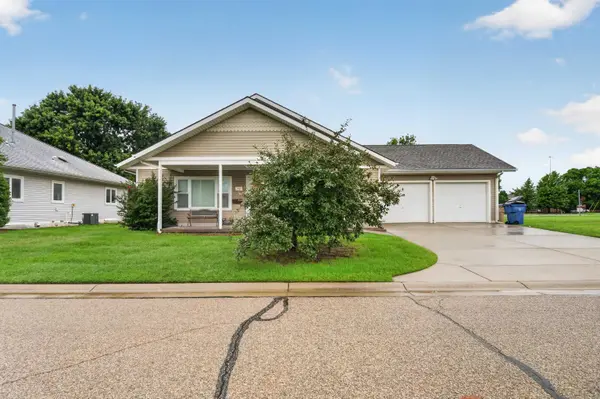
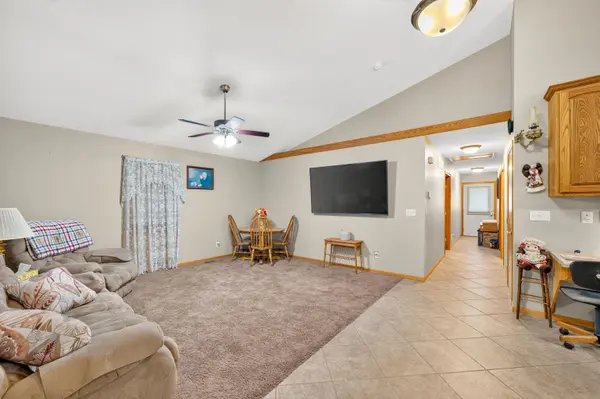
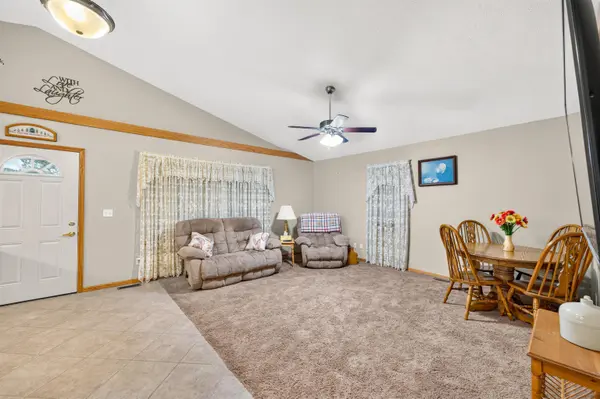
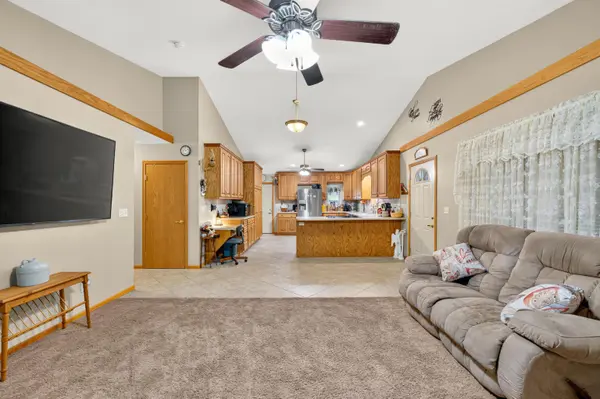
This immaculate home was built with 12-inch-thick concrete walls and an additional 4 inches of insulation, providing exceptional durability, energy efficiency, and year-round comfort. Enjoy the peace and quiet with minimal road noise, added wind and tornado resistance, and low utility costs. The roof has also been updated with Class 4 impact-resistant shingles, offering potential insurance savings and long-lasting durability. Enjoy spacious, low-maintenance living in this beautifully designed, zero-entry, ADA-compliant home offering 4 bedrooms, 3 bathrooms, 2,880 square feet, and a 2-car attached garage. The open, airy floor plan creates a welcoming atmosphere, with a generous living area that flows seamlessly into the large kitchen featuring abundant cabinet space, two pantries, and plenty of room for cooking and entertaining. The primary suite includes a private en suite bathroom, while an additional bedroom and a convenient main-floor laundry room with built-in storage add to the home's functionality. Downstairs, you'll find a large family room perfect for relaxing or entertaining, along with two additional spacious bedrooms and a full bathroom. A chair lift provides easy access between levels, adding to the home's thoughtful accessibility features. Lawn maintenance is taken care of, giving you more time to enjoy your home and the friendly neighborhood. Conveniently located with quick access to Kellogg, this home offers the perfect combination of comfort, accessibility, space, and convenience.
Location
State KS
County Sedgwick
Direction E Orme st to Lorraine
Rooms
Basement Finished
Kitchen Eating Bar, Electric Hookup
Interior
Interior Features Ceiling Fan(s), Walk-In Closet(s), Handicap Access, Vaulted Ceiling(s)
Heating Forced Air, Natural Gas
Cooling Central Air, Electric
Fireplace No
Heat Source Forced Air, Natural Gas
Laundry Main Floor, Separate Room
Exterior
Exterior Feature Guttering - ALL, Vinyl/Aluminum
Parking Features Attached
Garage Spaces 2.0
Utilities Available Sewer Available, Natural Gas Available, Public
View Y/N Yes
Roof Type Composition
Street Surface Paved Road
Building
Lot Description Standard
Foundation Full, View Out
Above Ground Finished SqFt 1440
Architectural Style Ranch
Level or Stories One
Structure Type Frame
Schools
Elementary Schools Caldwell
Middle Schools Robinson
High Schools East
School District Wichita School District (Usd 259)
Others
Monthly Total Fees $150
Read Less Info
Want to know what your home might be worth? Contact us for a FREE valuation!

Our team is ready to help you sell your home for the highest possible price ASAP
NEARBY SCHOOLS & PROPERTIES
GET MORE INFORMATION
