


$329,000
$335,000
1.8%For more information regarding the value of a property, please contact us for a free consultation.
4 Beds
3 Baths
2,629 SqFt
SOLD DATE : 09/10/2026
Key Details
Sold Price $329,000
Property Type Single Family Home
Sub Type Single Family Onsite Built
Listing Status Sold
Purchase Type For Sale
Square Footage 2,629 sqft
Price per Sqft $125
Subdivision Waterford
MLS Listing ID SCK676036
Sold Date 09/10/26
Style Ranch
Bedrooms 4
Full Baths 3
HOA Fees $33
Total Fin. Sqft 2629
Year Built 1980
Annual Tax Amount $3,413
Tax Year 2025
Lot Size 0.270 Acres
Acres 0.27
Lot Dimensions 11598
Property Sub-Type Single Family Onsite Built
Source sckansas
Property Description
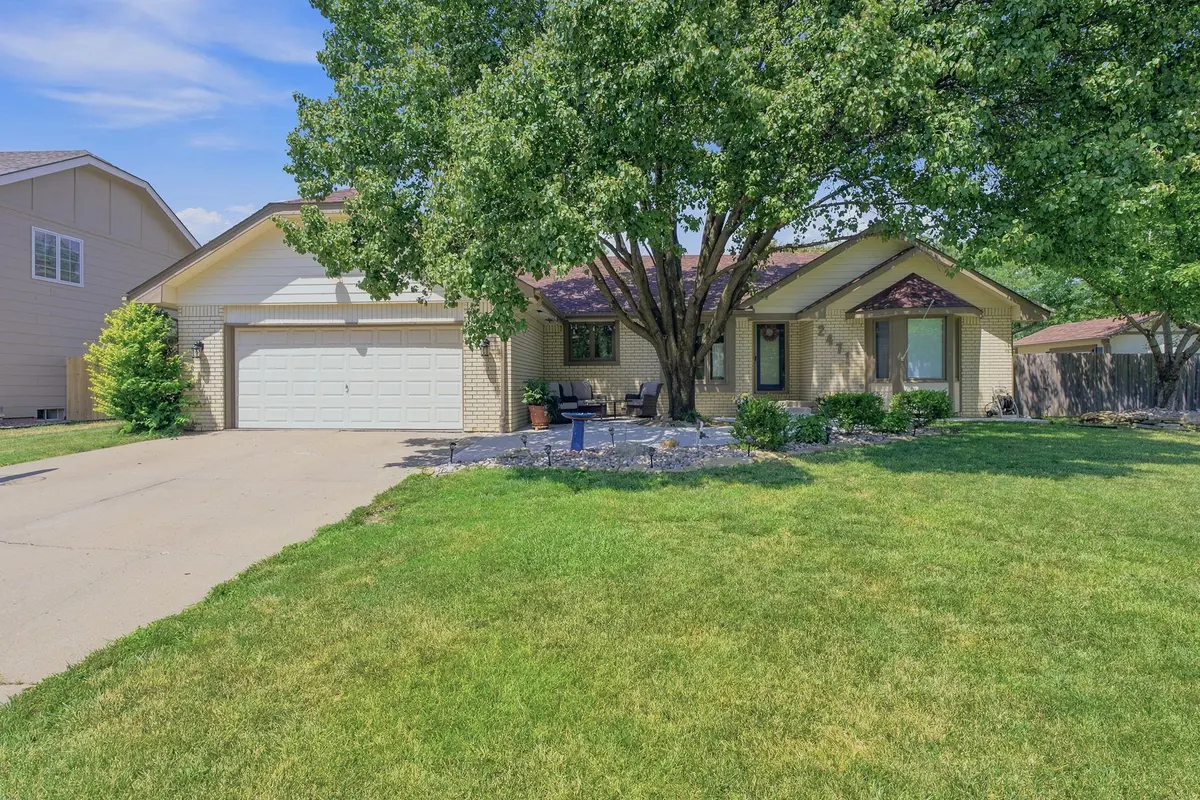
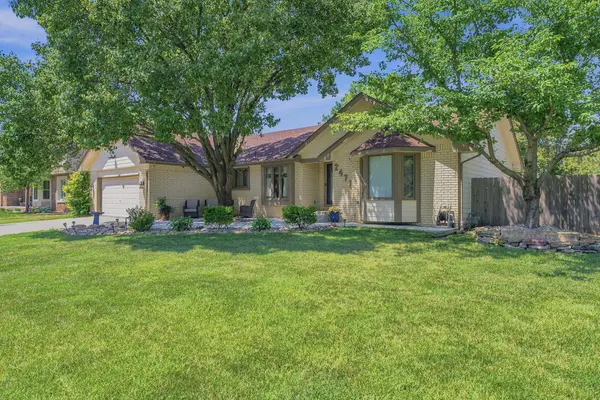
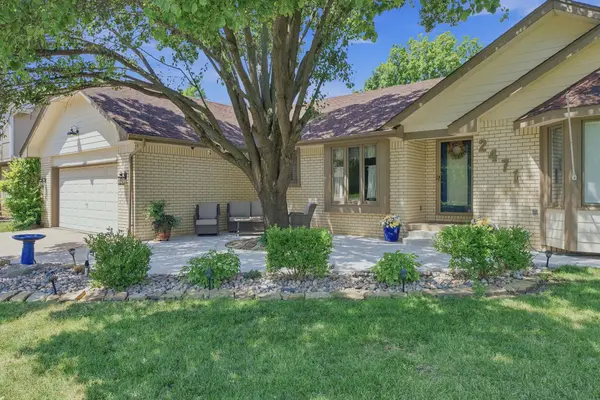
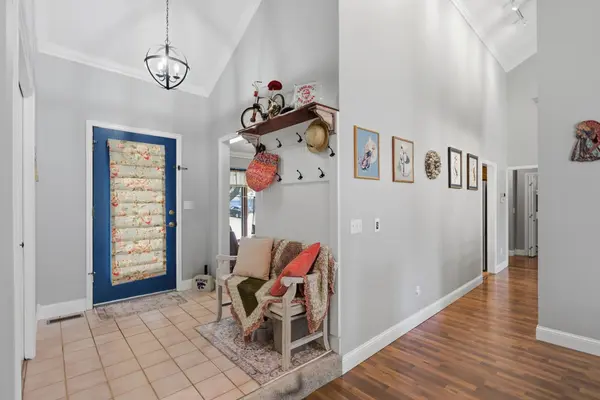
Timeless style meets extensive modern updates in this exceptional 4-bedroom, 3-bathroom home located at 2471 N. Winstead Circle. From the moment you arrive, the care and high-end improvements are evident, starting with the beautiful new front patio. Inside, the entire home has been freshly painted and features new upstairs flooring, elegant crown molding, and upgraded lighting. The bright, inviting living space flows effortlessly past new skylights into a kitchen equipped with a brand-new stove, refrigerator, dishwasher, and disposal. Enjoy the convenience of an upstairs laundry and a stunning new walk-in shower. Downstairs, the finished basement provides excellent bonus space, featuring a comfortable basement bedroom with brand new carpet, updated tile flooring, and added structural peace of mind including a new sump pump and water heater. Step through the new sliding glass door to your private backyard oasis, featuring a new concrete patio and fire pit, all maintained by an in-ground sprinkler system. This exceptional home perfectly combines thoughtful design, extensive capital improvements, and a fantastic location for shopping, dining, and everything East Wichita has to offer!
Location
State KS
County Sedgwick
Direction From Rock & 21st go north on Rock to 24th Street. West on 24th to Winstead. House is on the corner.
Rooms
Basement Finished
Kitchen Island, Pantry, Electric Hookup
Interior
Interior Features Ceiling Fan(s), Walk-In Closet(s), Vaulted Ceiling(s), Wet Bar
Heating Forced Air, Natural Gas
Cooling Central Air, Electric
Flooring Laminate
Fireplaces Type Two, Living Room, Family Room, Wood Burning
Fireplace Yes
Appliance Dishwasher, Disposal, Microwave, Refrigerator, Range
Heat Source Forced Air, Natural Gas
Laundry Main Floor, 220 equipment
Exterior
Parking Features Attached, Opener
Garage Spaces 2.0
Utilities Available Sewer Available, Natural Gas Available, Public
View Y/N Yes
Roof Type Composition
Street Surface Paved Road
Building
Lot Description Corner Lot, Cul-De-Sac, Standard
Foundation Full, Day Light
Above Ground Finished SqFt 1798
Architectural Style Ranch
Level or Stories One
Schools
Elementary Schools Jackson
Middle Schools Stucky
High Schools Heights
School District Wichita School District (Usd 259)
Others
HOA Fee Include Gen. Upkeep for Common Ar
Monthly Total Fees $33
Read Less Info
Want to know what your home might be worth? Contact us for a FREE valuation!

Our team is ready to help you sell your home for the highest possible price ASAP
NEARBY SCHOOLS & PROPERTIES
GET MORE INFORMATION
