

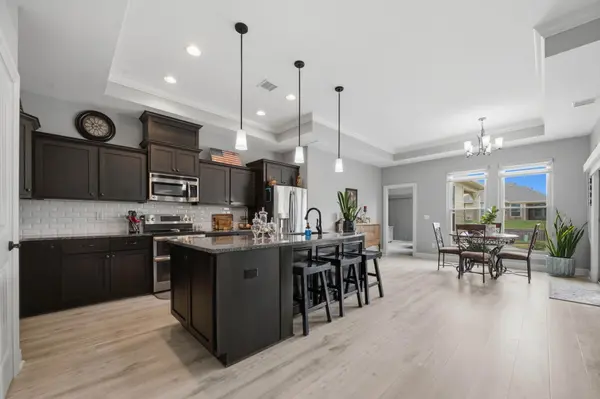
$410,000
$410,000
For more information regarding the value of a property, please contact us for a free consultation.
2 Beds
2 Baths
1,641 SqFt
SOLD DATE : 09/10/2026
Key Details
Sold Price $410,000
Property Type Single Family Home
Sub Type Patio Home
Listing Status Sold
Purchase Type For Sale
Square Footage 1,641 sqft
Price per Sqft $249
Subdivision The Oaks
MLS Listing ID SCK677208
Sold Date 09/10/26
Style Ranch
Bedrooms 2
Full Baths 2
HOA Fees $250
Total Fin. Sqft 1641
Year Built 2015
Annual Tax Amount $5,276
Tax Year 2025
Lot Size 6,534 Sqft
Acres 0.15
Lot Dimensions 6640
Property Sub-Type Patio Home
Source sckansas
Property Description
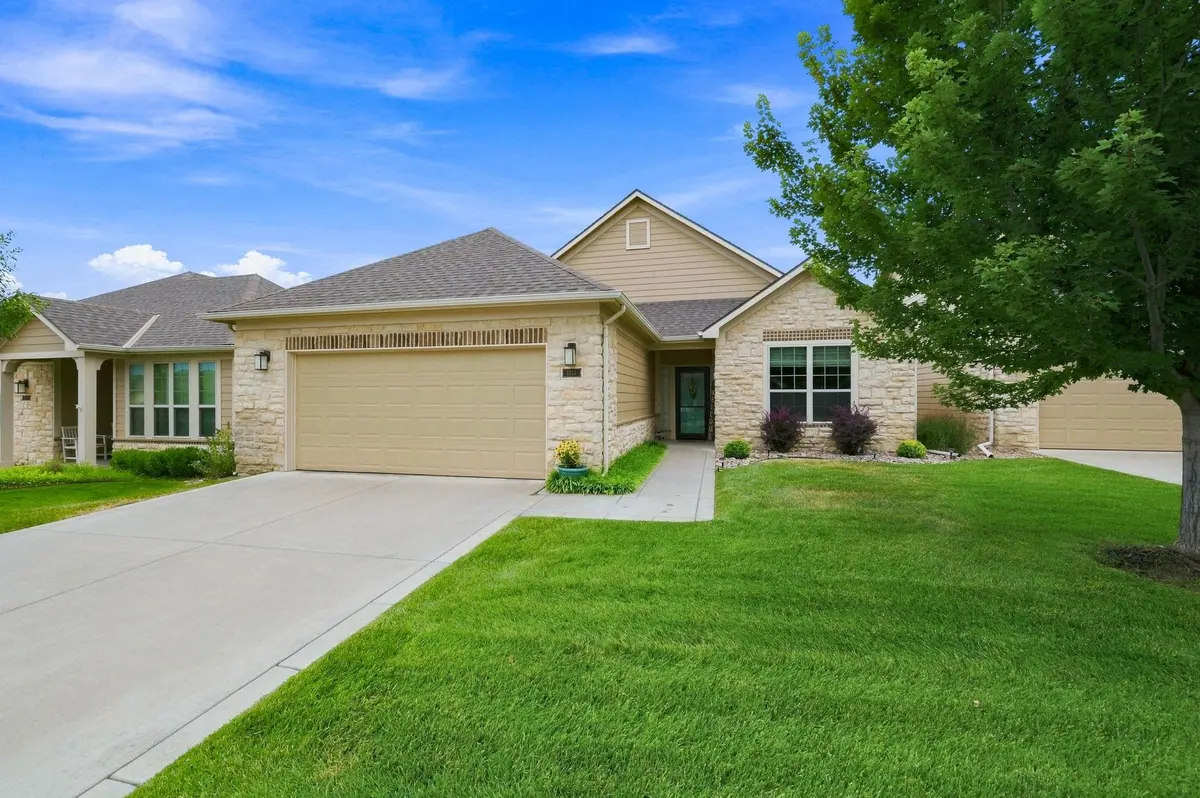
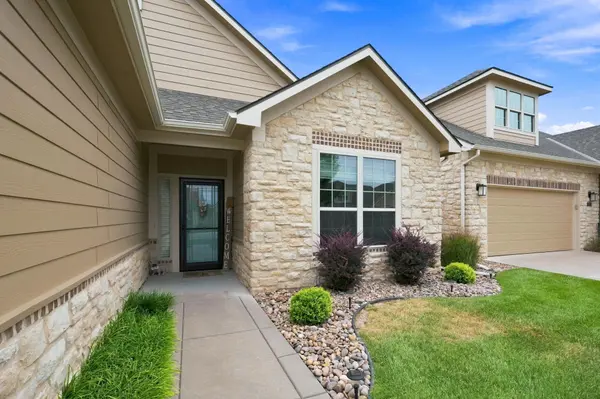
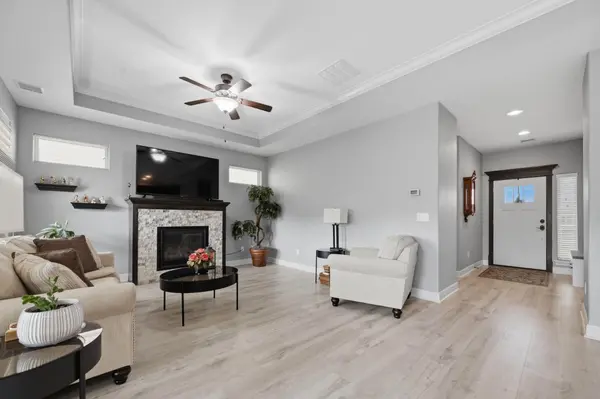
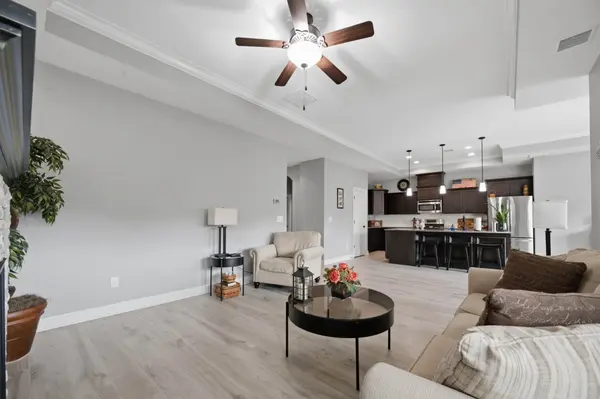
Experience the ease of maintenance-free living in this beautifully updated 2-bedroom, 2-bath patio home offering 1,641 square feet of thoughtfully designed zero-entry living. The well-appointed kitchen features an island with an eating bar, a pantry, and custom pull-out shelving for added convenience and organization. The spacious primary suite includes a private bath with dual sinks, a walk-in shower, and a large walk-in closet with convenient pull-down hanging rods for easy access to seasonal clothing. Inside, you'll find new high-end luxury vinyl plank flooring throughout, fresh interior paint, custom blinds, and a custom sliding glass door that fills the home with natural light. An additional closeted flex space provides valuable versatility and is perfect for extra storage, a craft room, or a small home office. The open living area flows seamlessly to two covered patios, creating wonderful spaces for relaxing or entertaining. The immaculate epoxy-finished, oversized two-car garage is a true showpiece—offering exceptional space and so pristine it feels like an extension of the home's living area. Move-in ready and loaded with quality upgrades, this home offers the perfect blend of comfort, convenience, and carefree living. The HOA takes care of lawn maintenance, exterior painting, snow removal, water, and trash, allowing you to enjoy a true lock-and-leave lifestyle. Residents also have access to exceptional community amenities, including a clubhouse with an exercise facility, swimming pool, pickleball courts, and beautifully maintained common areas.
Location
State KS
County Sedgwick
Direction At Rock Road & Meadowlark, west on Meadowlark, north on Triple Creek Drive, west on Twisted Oak Road to home
Rooms
Basement None
Kitchen Eating Bar, Island, Pantry, Electric Hookup
Interior
Interior Features Ceiling Fan(s), Walk-In Closet(s)
Heating Forced Air, Natural Gas
Cooling Central Air, Electric
Fireplaces Type One, Living Room, Gas, Glass Doors
Fireplace Yes
Heat Source Forced Air, Natural Gas
Laundry Main Floor, Separate Room, 220 equipment, Sink
Exterior
Parking Features Attached, Opener
Garage Spaces 2.0
Utilities Available Sewer Available, Natural Gas Available, Public
View Y/N Yes
Roof Type Composition
Street Surface Paved Road
Building
Lot Description Standard
Foundation None
Above Ground Finished SqFt 1641
Architectural Style Ranch
Level or Stories One
Structure Type Stone
Schools
Elementary Schools Derby Hills
Middle Schools Derby North
High Schools Derby
School District Derby School District (Usd 260)
Others
HOA Fee Include Exterior Maintenance,Lawn Service,Recreation Facility,Snow Removal,Trash,Gen. Upkeep for Common Ar
Monthly Total Fees $250
Read Less Info
Want to know what your home might be worth? Contact us for a FREE valuation!

Our team is ready to help you sell your home for the highest possible price ASAP
NEARBY SCHOOLS & PROPERTIES
GET MORE INFORMATION
