

$134,650
$135,000
0.3%For more information regarding the value of a property, please contact us for a free consultation.
2 Beds
1 Bath
973 SqFt
SOLD DATE : 09/09/2026
Key Details
Sold Price $134,650
Property Type Single Family Home
Sub Type Single Family Onsite Built
Listing Status Sold
Purchase Type For Sale
Square Footage 973 sqft
Price per Sqft $138
Subdivision Dixon
MLS Listing ID SCK676700
Sold Date 09/09/26
Style Ranch
Bedrooms 2
Full Baths 1
Total Fin. Sqft 973
Year Built 1948
Annual Tax Amount $1,329
Tax Year 2025
Lot Size 6,534 Sqft
Acres 0.15
Lot Dimensions 6570
Property Sub-Type Single Family Onsite Built
Source sckansas
Property Description
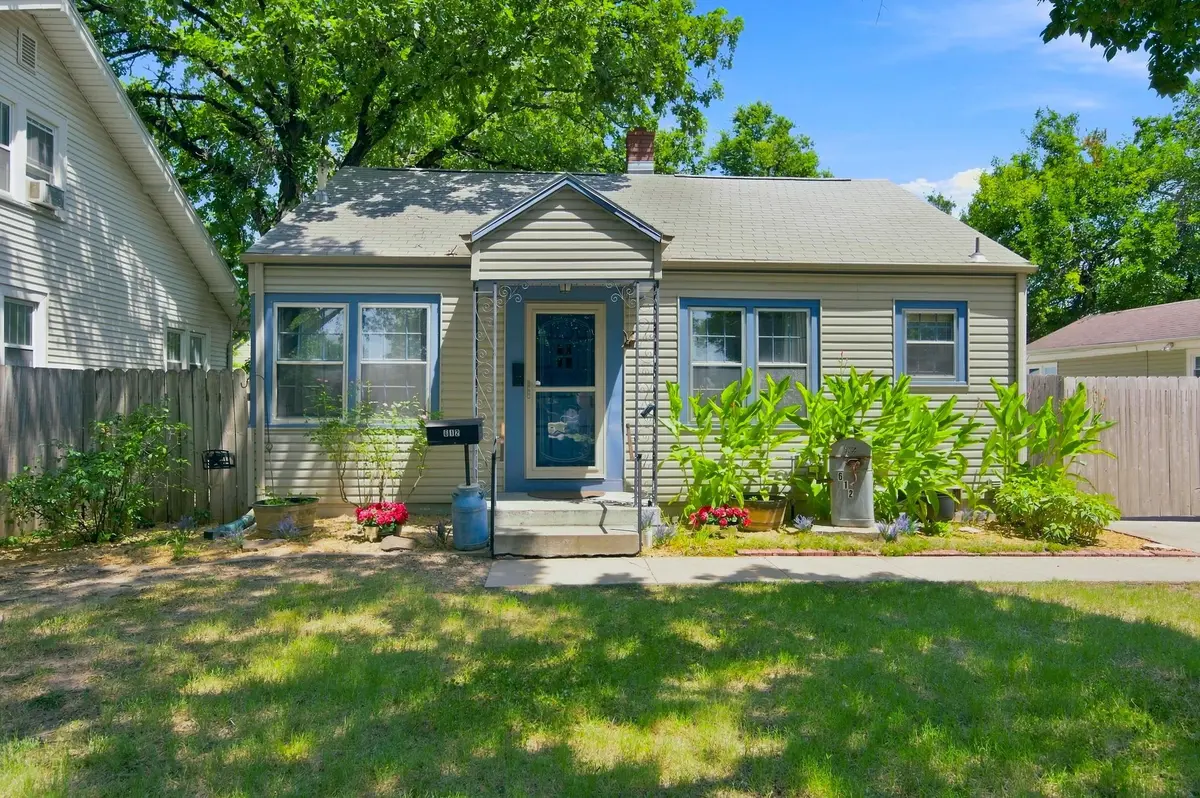
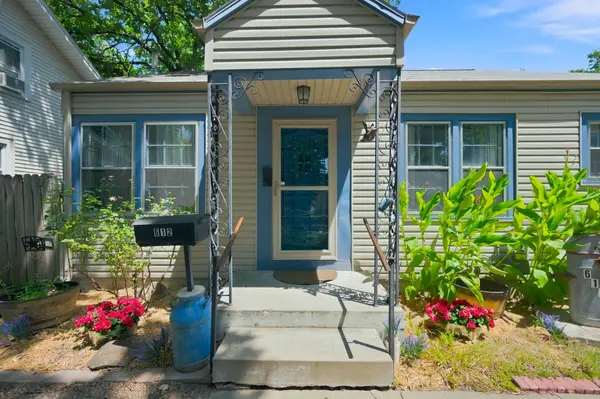
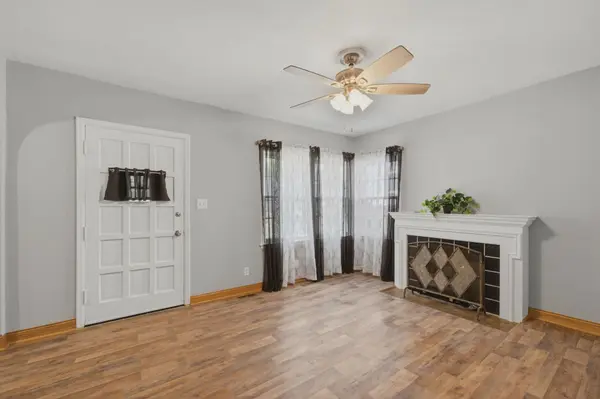
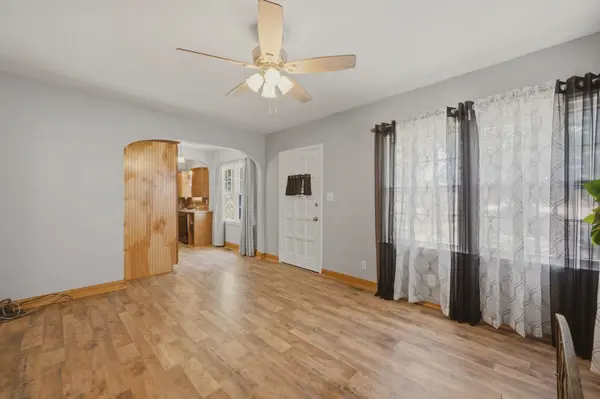
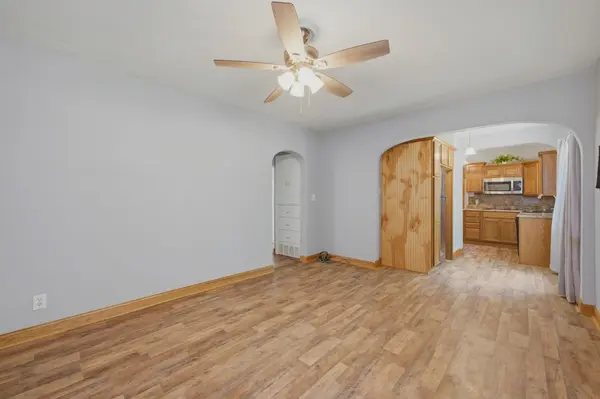
Charming and exceptionally clean 2-bedroom home offering 720 sq. ft. of comfortable living space! This well-maintained property features durable vinyl siding, fresh interior paint, and a fully fenced backyard perfect for pets, gardening, or outdoor entertaining. Inside, you'll appreciate the character of this 1948 home, highlighted by beautiful arched openings leading into the living room and hallway. The kitchen comes complete with all appliances, making move-in a breeze. A high-efficiency furnace provides year-round comfort and energy savings. Whether you're a first-time buyer, downsizing, or looking for an investment property, this home is a fantastic opportunity at an affordable price. Move-in ready and full of charm! Come see it now.
Location
State KS
County Sedgwick
Direction Hillside and Orme, West to Green, South to home
Rooms
Basement Finished
Kitchen Laminate Counters
Interior
Interior Features Ceiling Fan(s), Window Coverings-All
Heating Forced Air, Natural Gas
Cooling Central Air, Electric
Flooring Hardwood, Laminate
Fireplaces Type Living Room, Electric
Fireplace Yes
Appliance Dishwasher, Disposal, Microwave, Refrigerator, Range
Heat Source Forced Air, Natural Gas
Laundry In Basement, 220 equipment
Exterior
Exterior Feature Guttering - ALL, Vinyl/Aluminum
Parking Features Detached
Garage Spaces 1.0
Utilities Available Sewer Available, Natural Gas Available, Public
View Y/N Yes
Roof Type Composition
Street Surface Paved Road
Building
Lot Description Standard
Foundation Partial, No Egress Window(s), Concrete
Above Ground Finished SqFt 720
Architectural Style Ranch
Level or Stories One
Schools
Elementary Schools Linwood
Middle Schools Mead
High Schools East
School District Wichita School District (Usd 259)
Others
Security Features Smoke Detector(s)
Read Less Info
Want to know what your home might be worth? Contact us for a FREE valuation!

Our team is ready to help you sell your home for the highest possible price ASAP
NEARBY SCHOOLS & PROPERTIES
GET MORE INFORMATION
