


$359,900
$359,900
For more information regarding the value of a property, please contact us for a free consultation.
4 Beds
3 Baths
2,404 SqFt
SOLD DATE : 09/09/2026
Key Details
Sold Price $359,900
Property Type Single Family Home
Sub Type Single Family Onsite Built
Listing Status Sold
Purchase Type For Sale
Square Footage 2,404 sqft
Price per Sqft $149
Subdivision Tyler Landing
MLS Listing ID SCK677107
Sold Date 09/09/26
Style Ranch
Bedrooms 4
Full Baths 3
HOA Fees $35
Total Fin. Sqft 2404
Year Built 2007
Annual Tax Amount $3,517
Tax Year 2025
Lot Size 0.260 Acres
Acres 0.26
Lot Dimensions 11133
Property Sub-Type Single Family Onsite Built
Source sckansas
Property Description
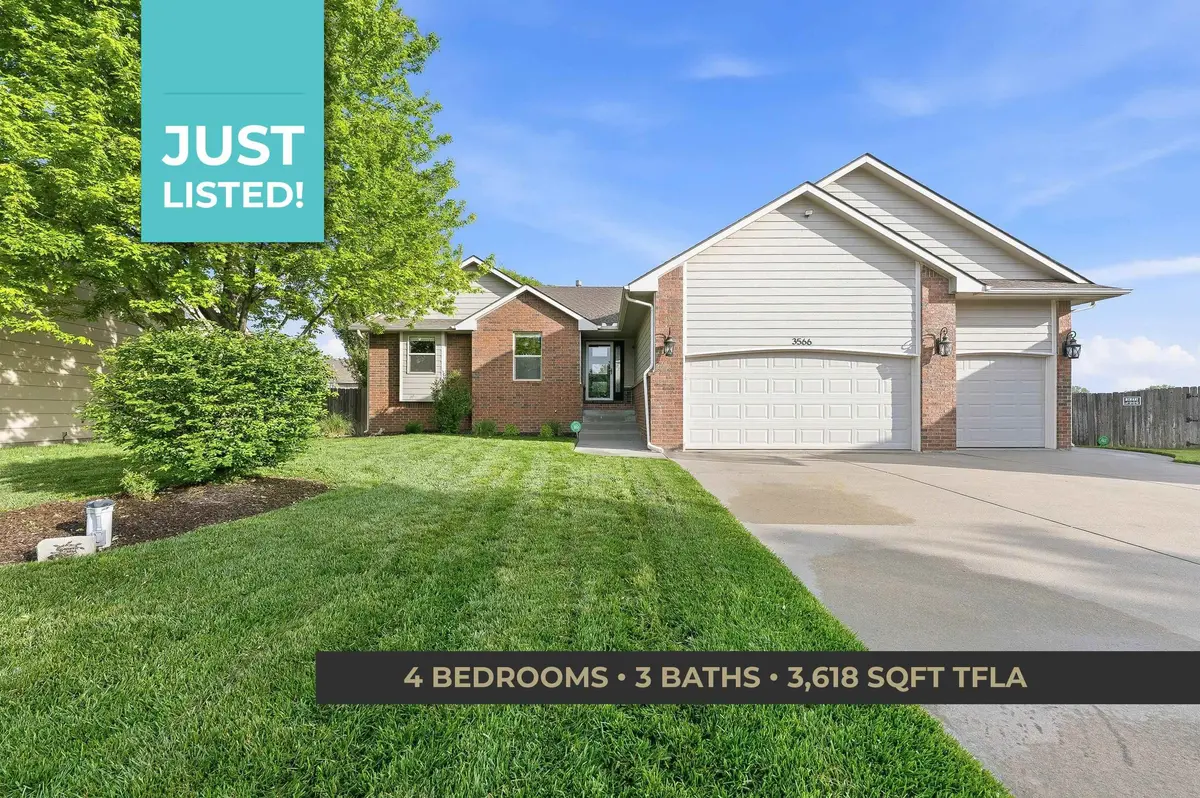
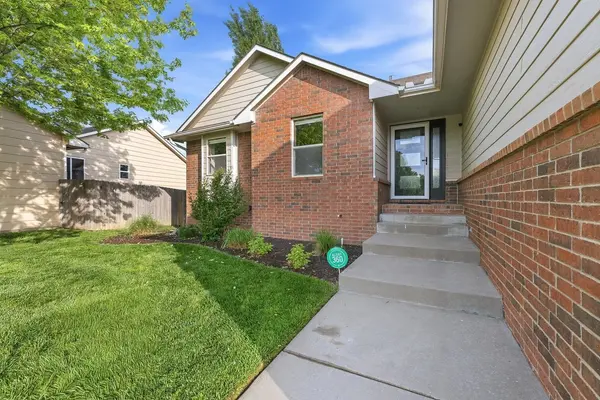
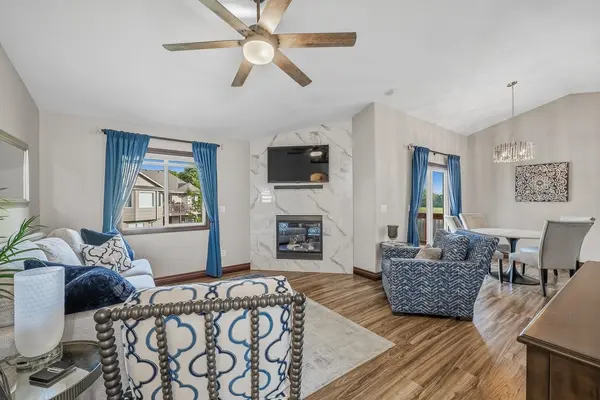
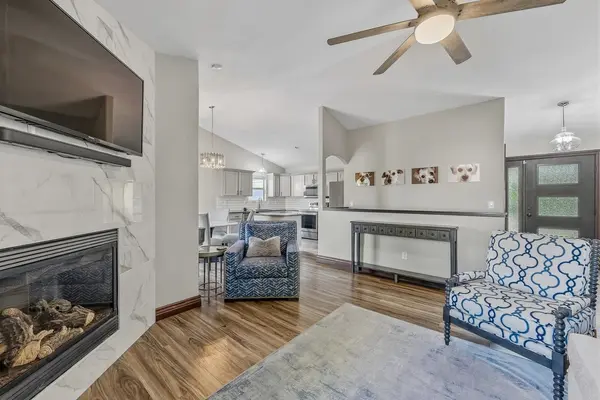
Impeccably maintained 4 bedroom, 3 bath home with 3 car garage. Move in ready and thoughtfully updated throughout! Step inside to find brand new paint on cabinets and trim, gorgeous new granite countertops, and a stunning new fireplace anchoring the spacious family room. Nearly all light fixtures and fans have been updated throughout the home, and all window coverings stay for a truly turnkey feel. The primary suite is a showstopper, featuring a completely updated bath with a backlit mirror and gorgeous tile work. The primary closet has been outfitted with custom organizers and a built-in laundry hamper for effortless organization. Downstairs, the basement offers a gorgeous wet bar complete with built-ins, extra storage, and a wine rack. The wine fridge also stays! A flexible bedroom/weight room space can easily convert into a fifth bedroom to suit your needs. Additional highlights include a well and sprinkler system, freshly cleaned carpets throughout, and a full exterior power wash, including the sidewalks, driveway, and patio. Washer and dryer stay, making this home ready for its next owner from day one. Just around the corner from the community pool, this location offers the perfect blend of convenience and lifestyle. Don't miss this rare opportunity, schedule your showing today!
Location
State KS
County Sedgwick
Direction 37th and Tyler. East to Pepper Ridge Street. South on Pepper Ridge. East on Conrey, south on Forest Ridge. East on Lake Ridge Ct. to home
Rooms
Basement Finished
Kitchen Island, Electric Hookup, Granite Counters
Interior
Interior Features Ceiling Fan(s), Walk-In Closet(s), Vaulted Ceiling(s), Wet Bar, Window Coverings-All
Heating Forced Air, Natural Gas
Cooling Central Air, Electric
Fireplaces Type One, Living Room, Electric
Fireplace Yes
Appliance Dishwasher, Disposal, Microwave, Range, Washer, Dryer
Heat Source Forced Air, Natural Gas
Laundry Main Floor, Separate Room, 220 equipment
Exterior
Parking Features Attached, Opener
Garage Spaces 3.0
Utilities Available Sewer Available, Natural Gas Available, Public
View Y/N Yes
Roof Type Composition
Street Surface Paved Road
Building
Lot Description Cul-De-Sac, Irregular Lot
Foundation Full, View Out, Walk Out Below Grade
Above Ground Finished SqFt 1214
Architectural Style Ranch
Level or Stories One
Schools
Elementary Schools Maize Usd266
Middle Schools Maize South
High Schools Maize South
School District Maize School District (Usd 266)
Others
HOA Fee Include Gen. Upkeep for Common Ar
Monthly Total Fees $35
Security Features Security System,Smoke Detector(s)
Read Less Info
Want to know what your home might be worth? Contact us for a FREE valuation!

Our team is ready to help you sell your home for the highest possible price ASAP
NEARBY SCHOOLS & PROPERTIES
GET MORE INFORMATION
