

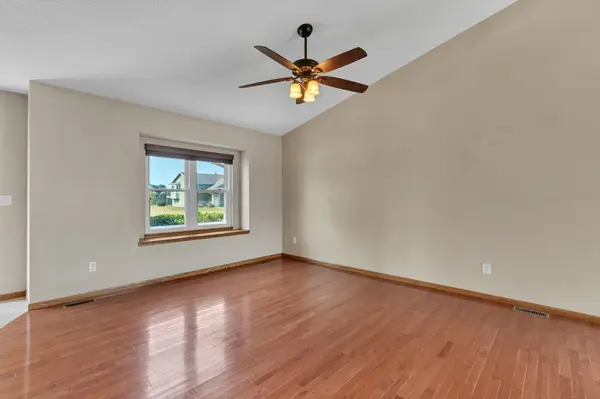
$269,000
$260,000
3.5%For more information regarding the value of a property, please contact us for a free consultation.
3 Beds
2 Baths
1,873 SqFt
SOLD DATE : 09/09/2026
Key Details
Sold Price $269,000
Property Type Single Family Home
Sub Type Single Family Onsite Built
Listing Status Sold
Purchase Type For Sale
Square Footage 1,873 sqft
Price per Sqft $143
Subdivision Chisholm Point
MLS Listing ID SCK677365
Sold Date 09/09/26
Style Ranch
Bedrooms 3
Full Baths 2
Total Fin. Sqft 1873
Year Built 2004
Annual Tax Amount $3,124
Tax Year 2025
Lot Size 8,276 Sqft
Acres 0.19
Lot Dimensions 8407.08
Property Sub-Type Single Family Onsite Built
Source sckansas
Property Description
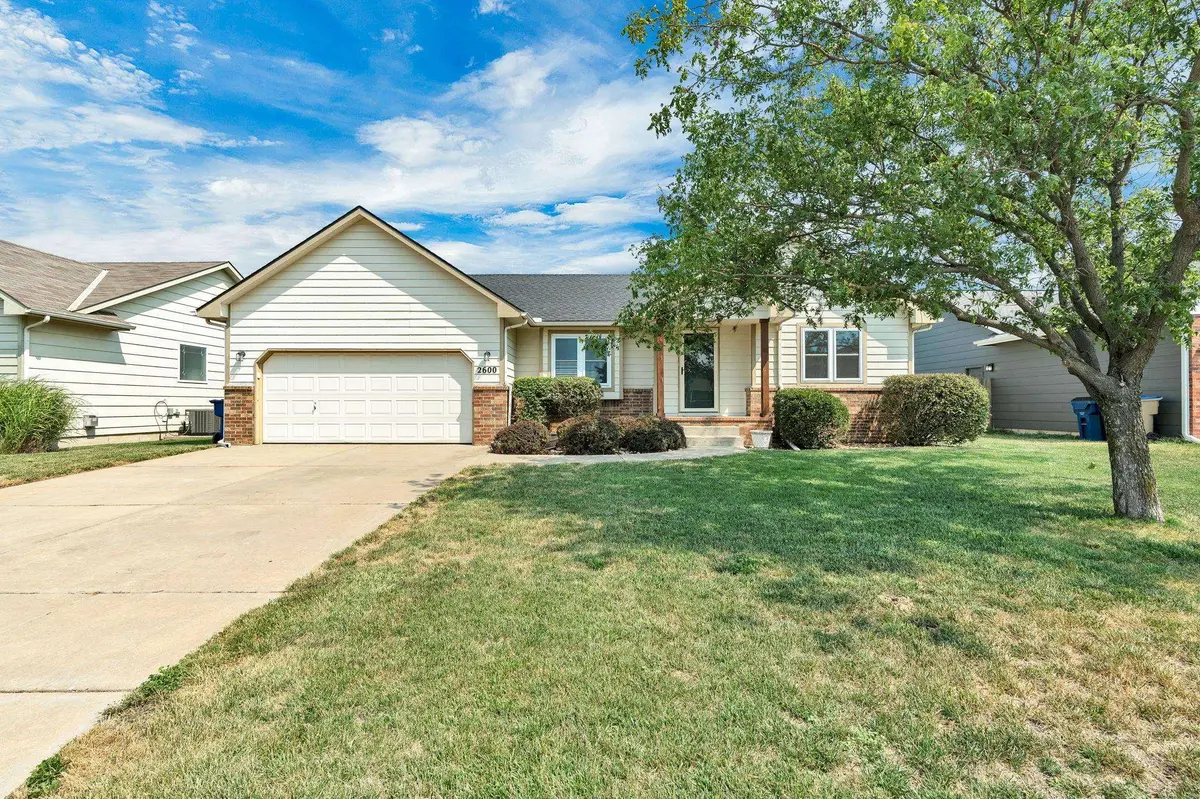
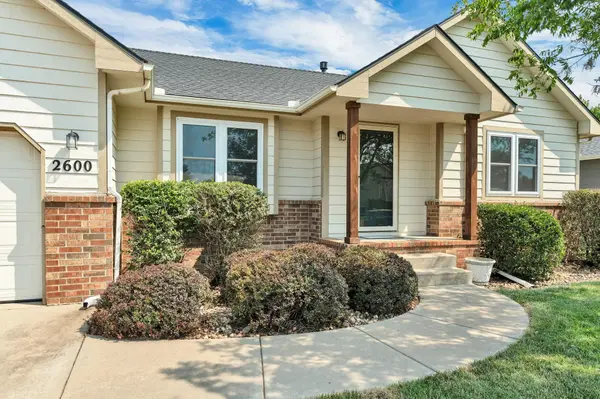
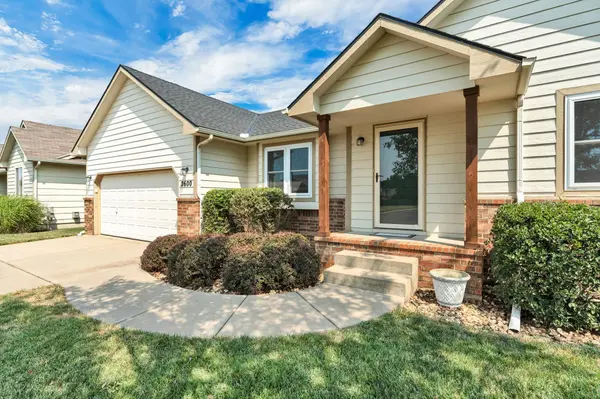
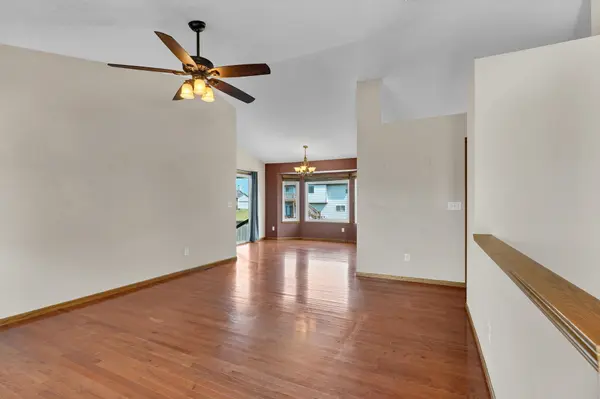
This move-in ready Park City home is one you'll want to see in person! With 3 bedrooms, 2 bathrooms, and plenty of space to spread out, this home has so much to offer inside and out. Several of the big-ticket items have already been taken care of, including the HVAC system, windows throughout, hot water tank, sump pump, new control panel for the sprinkler system and a 2-year-old roof. Head downstairs and you'll find a spacious basement made for entertaining, complete with a bar and plenty of room for game days, movie nights, or hosting friends and family. Plus a 7.1 built in surround sound stereo system. Outside, the covered back patio overlooks a large, fully fenced backyard with room to relax, entertain, or let the pets play. An attached 2-car garage adds even more convenience, and the location puts you just minutes from highway access for an easy commute around the Wichita area. With great living space, a fantastic backyard, and major home components already taken care of, this Park City home deserves a spot at the top of your showing list. Come see it for yourself! Seller is calling for FINAL & BEST by 5 pm on 8/14/26.
Location
State KS
County Sedgwick
Direction From 61st & Hillside. Head West on 61st. Neighborhood is about a 1/2 mile west on the north side of the road.
Rooms
Basement Finished
Kitchen Range Hood
Interior
Interior Features Ceiling Fan(s), Vaulted Ceiling(s)
Heating Forced Air
Cooling Central Air
Fireplace No
Appliance Dishwasher, Disposal, Refrigerator, Range
Heat Source Forced Air
Laundry In Basement, Separate Room
Exterior
Parking Features Attached, Opener
Garage Spaces 2.0
Utilities Available Sewer Available, Natural Gas Available, Public
View Y/N Yes
Roof Type Composition
Street Surface Paved Road
Building
Lot Description Standard
Foundation Full, View Out
Above Ground Finished SqFt 943
Architectural Style Ranch
Level or Stories One
Schools
Elementary Schools Chisholm Trail
Middle Schools Stucky
High Schools Heights
School District Wichita School District (Usd 259)
Read Less Info
Want to know what your home might be worth? Contact us for a FREE valuation!

Our team is ready to help you sell your home for the highest possible price ASAP
NEARBY SCHOOLS & PROPERTIES
GET MORE INFORMATION
