


$205,500
$209,000
1.7%For more information regarding the value of a property, please contact us for a free consultation.
3 Beds
3 Baths
2,336 SqFt
SOLD DATE : 09/09/2026
Key Details
Sold Price $205,500
Property Type Single Family Home
Sub Type Single Family Onsite Built
Listing Status Sold
Purchase Type For Sale
Square Footage 2,336 sqft
Price per Sqft $87
Subdivision Westhaven
MLS Listing ID SCK673684
Sold Date 09/09/26
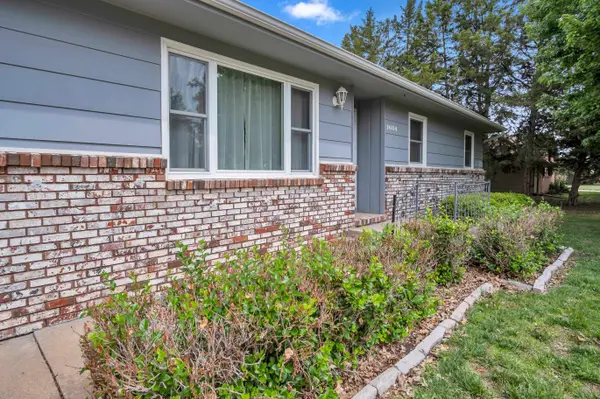
Style Ranch
Bedrooms 3
Full Baths 2
Half Baths 1
Total Fin. Sqft 2336
Year Built 1977
Annual Tax Amount $3,601
Tax Year 2025
Lot Size 10,018 Sqft
Acres 0.23
Lot Dimensions 81
Property Sub-Type Single Family Onsite Built
Source sckansas
Property Description
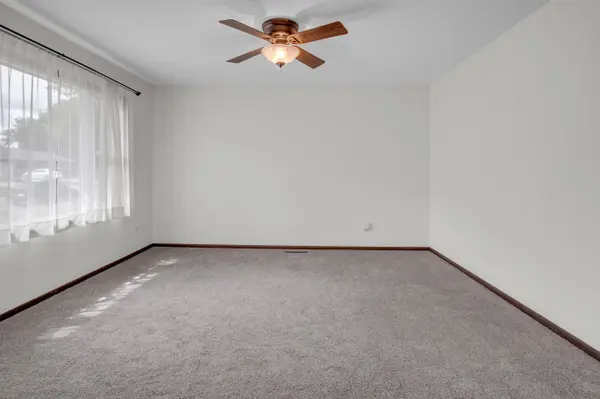
Welcome to this ONE owner, well cared for home in a quiet and friendly cul de sac neighborhood. First step inside and you will know it has been well loved for many years. Main level is 1,176 SF which boasts 3 spacious bedrooms, kitchen/dining combo, and 1.5 bath. Guest bath upstairs has a walk in jacuzzi tub-no matter the age who doesn't want to enjoy that! Large family room and laundry room, a second full bath, and a bonus room which could easily become a fourth bedroom with an addition of an egress window in the basement. Home has over 2,300 SF to accommodate growing families or anyone wanting to plant roots. Foundation repair system was installed in 2019 that has a lifetime transferable warranty to ease your mind and add worry free value. Deep two car garage, complimented with work benches and great storage space. Step outside into your little slice of paradise. A fenced in backyard with a nice sized deck surrounded by mature trees to give some much needed shade. Sprinkler system that is hooked up to well water is a great perk to keep the lawn and landscaping looking its' best. A nice shed on cement slab. This home has many updates in recent years which include: new flooring (2018), freshly painted living room, hallway, and master bedroom (2026), new electric panel (2020), new water heater (2021), new furnace (2019), new refrigerator (2017), and new Sturdi-Bilt garage door opener (2025). With a home that has been meticulously cared for in such a great neighborhood-this one will surely go quick!
Location
State KS
County Harvey
Direction From 12th and main head west to Grandview Ct. Turn right onto Grandview Ct, home is on the right.
Rooms
Basement Finished
Kitchen Range Hood, Laminate Counters
Interior
Interior Features Ceiling Fan(s)
Heating Forced Air, Natural Gas
Cooling Central Air
Fireplace No
Appliance Microwave, Refrigerator, Range
Heat Source Forced Air, Natural Gas
Laundry In Basement
Exterior
Exterior Feature Guttering - ALL, Irrigation Well, Sprinkler System
Parking Features Attached
Garage Spaces 2.0
Utilities Available Sewer Available, Natural Gas Available, Public
View Y/N Yes
Roof Type Composition
Street Surface Paved Road
Building
Lot Description Cul-De-Sac, Standard
Foundation Full, Day Light, No Egress Window(s)
Above Ground Finished SqFt 1168
Architectural Style Ranch
Level or Stories One
Structure Type Frame
Schools
Elementary Schools Northridge
Middle Schools Chisholm
High Schools Newton
School District Newton School District (Usd 373)
Read Less Info
Want to know what your home might be worth? Contact us for a FREE valuation!

Our team is ready to help you sell your home for the highest possible price ASAP
NEARBY SCHOOLS & PROPERTIES
GET MORE INFORMATION
