

$160,000
$150,000
6.7%For more information regarding the value of a property, please contact us for a free consultation.
2 Beds
1 Bath
872 SqFt
SOLD DATE : 09/09/2026
Key Details
Sold Price $160,000
Property Type Single Family Home
Sub Type Single Family Onsite Built
Listing Status Sold
Purchase Type For Sale
Square Footage 872 sqft
Price per Sqft $183
Subdivision Cauthorn
MLS Listing ID SCK677363
Sold Date 09/09/26
Style Ranch
Bedrooms 2
Full Baths 1
Total Fin. Sqft 872
Year Built 1955
Annual Tax Amount $695
Tax Year 2025
Lot Size 10,890 Sqft
Acres 0.25
Lot Dimensions 10890
Property Sub-Type Single Family Onsite Built
Source sckansas
Property Description
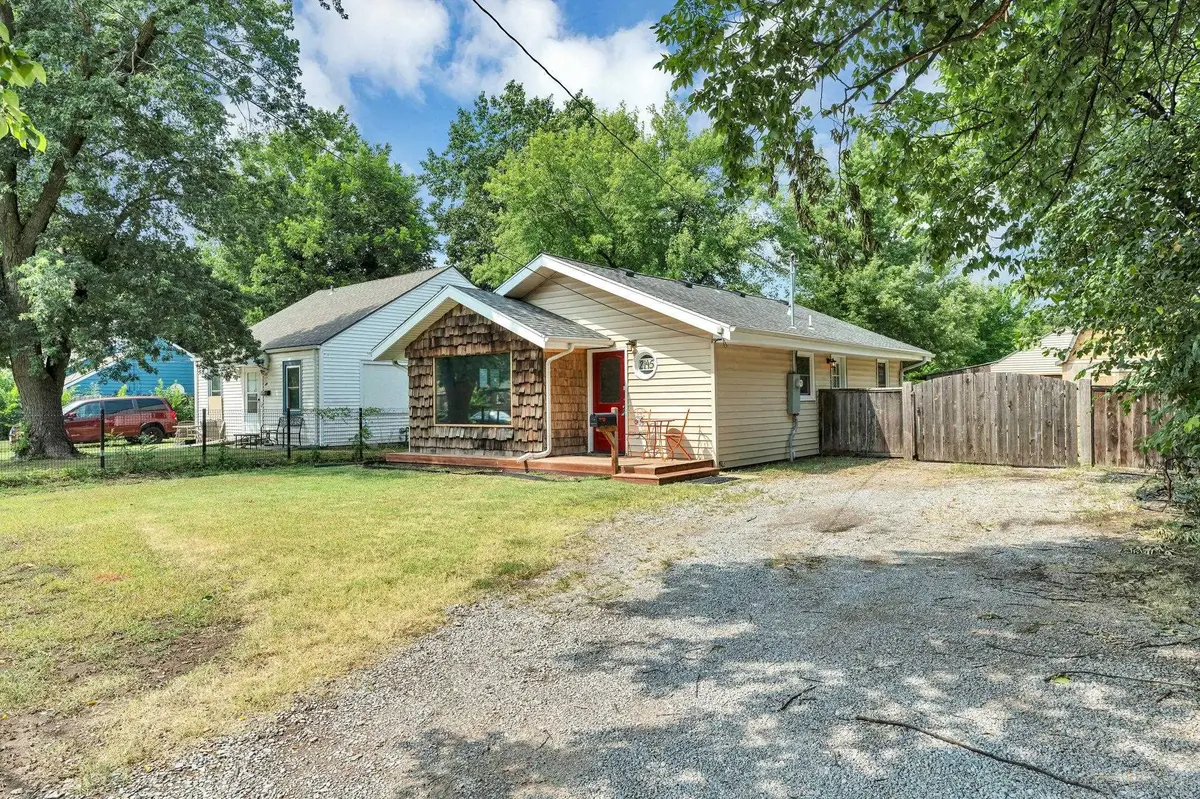
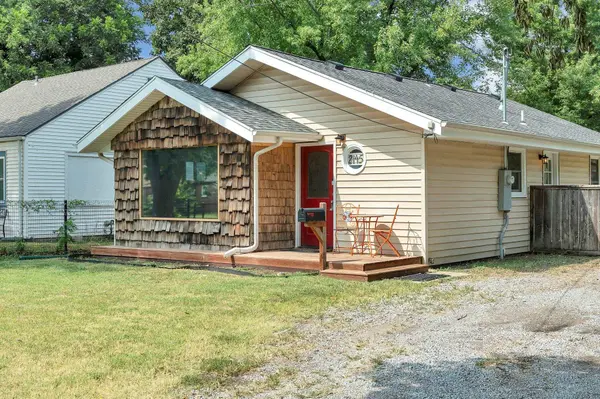
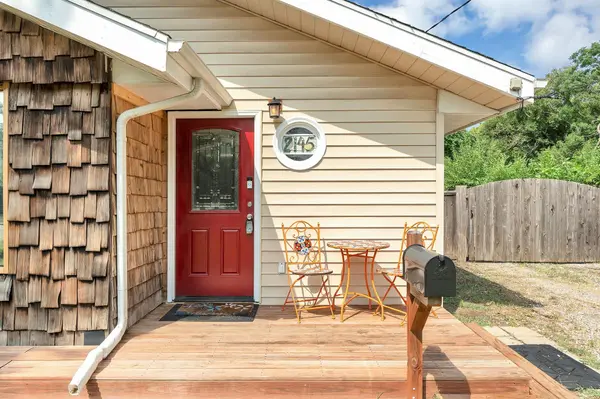
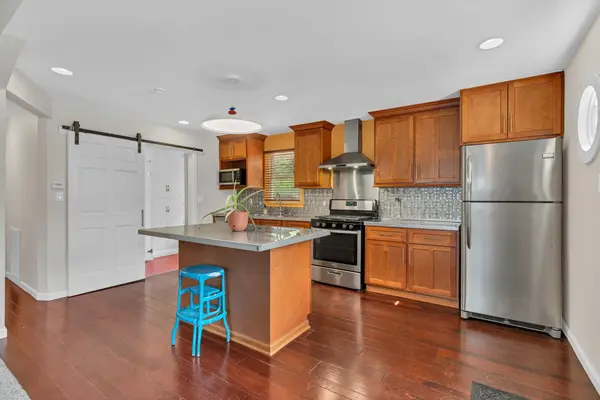
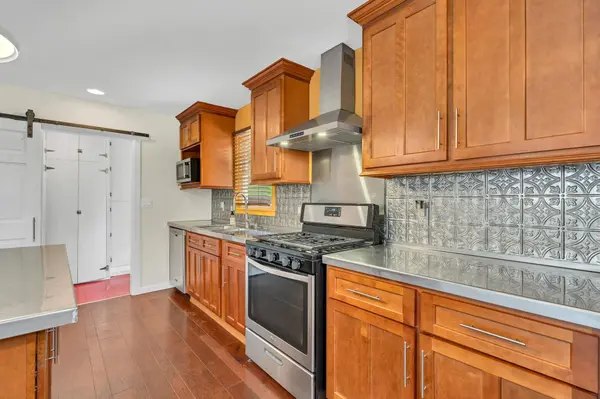
Charming, well-maintained, and full of personality, this 2-bedroom, 1-bath home is one you don't want to miss! From the moment you arrive, you're greeted by picturesque curb appeal, highlighted by wood-shake siding, a bold red front door, and an inviting front porch. Inside, you'll find updates throughout along with thoughtful details that give the home its own unique feel. The kitchen features stainless steel countertops, an island, engineered hardwood flooring, and ample cabinet and counter space. All kitchen appliances stay with the home, including the gas range, dishwasher, refrigerator, and microwave. Open to the spacious living room, the kitchen flows easily into a bright gathering space with a beautiful wood-paneled vaulted ceiling and tons of natural light. Down the hall are two bedrooms, each with custom built-in closet systems, along with the full bathroom. Just off the kitchen, the mudroom and laundry area offers convenient backyard access and includes the washer and dryer combo unit, which also stays with the home. Outside, the large private backyard offers plenty of room to relax and entertain. You'll find a large storage shed with an additional storage room, plus an impressive 3-car garage complete with workbenches that stay with the property. There's plenty of room for vehicles, hobbies, a workshop, or whatever you need. And then there's the surprise behind the garage. Tucked away in the backyard, a private swimming pool creates a true backyard oasis and adds an unexpected feature you don't often find with a home like this. Located near highway access, just a short drive from downtown Wichita, and close to Linwood Park, this home offers both convenience and easy access to everything the city has to offer. Whether you're a first-time home buyer, investor, downsizing, or simply looking for a well-cared-for home with plenty of extras, this one is worth seeing!
Location
State KS
County Sedgwick
Direction South on 135, West on Harry, South on Hydraulic, House on the West side of the street.
Rooms
Basement None
Kitchen Eating Bar, Island, Range Hood, Gas Hookup, Other Counters
Interior
Interior Features Ceiling Fan(s), Vaulted Ceiling(s)
Heating Forced Air
Cooling Central Air
Flooring Hardwood
Fireplace No
Appliance Dishwasher, Disposal, Microwave, Refrigerator, Range, Washer, Dryer
Heat Source Forced Air
Laundry Main Floor
Exterior
Exterior Feature Guttering - ALL, Vinyl/Aluminum, Other
Parking Features Detached, Opener
Garage Spaces 3.0
Garage Description RV Access/Parking
Utilities Available Sewer Available, Natural Gas Available, Public
View Y/N Yes
Roof Type Composition
Street Surface Paved Road
Building
Lot Description Standard
Foundation None, Crawl Space
Above Ground Finished SqFt 872
Architectural Style Ranch
Level or Stories One
Structure Type Frame
Schools
Elementary Schools Gardiner
Middle Schools Hamilton
High Schools West
School District Wichita School District (Usd 259)
Others
Security Features Smoke Detector(s)
Read Less Info
Want to know what your home might be worth? Contact us for a FREE valuation!

Our team is ready to help you sell your home for the highest possible price ASAP
NEARBY SCHOOLS & PROPERTIES
GET MORE INFORMATION
