

$422,000
$439,900
4.1%For more information regarding the value of a property, please contact us for a free consultation.
3 Beds
2 Baths
1,792 SqFt
SOLD DATE : 06/30/2026
Key Details
Sold Price $422,000
Property Type Single Family Home
Sub Type Single Family Offsite Built
Listing Status Sold
Purchase Type For Sale
Square Footage 1,792 sqft
Price per Sqft $235
Subdivision None Listed On Tax Record
MLS Listing ID SCK671085
Sold Date 06/30/26
Style Modular
Bedrooms 3
Full Baths 2
Total Fin. Sqft 1792
Year Built 1989
Annual Tax Amount $1,373
Tax Year 2025
Lot Size 9.600 Acres
Acres 9.6
Lot Dimensions 43124
Property Sub-Type Single Family Offsite Built
Source sckansas
Property Description
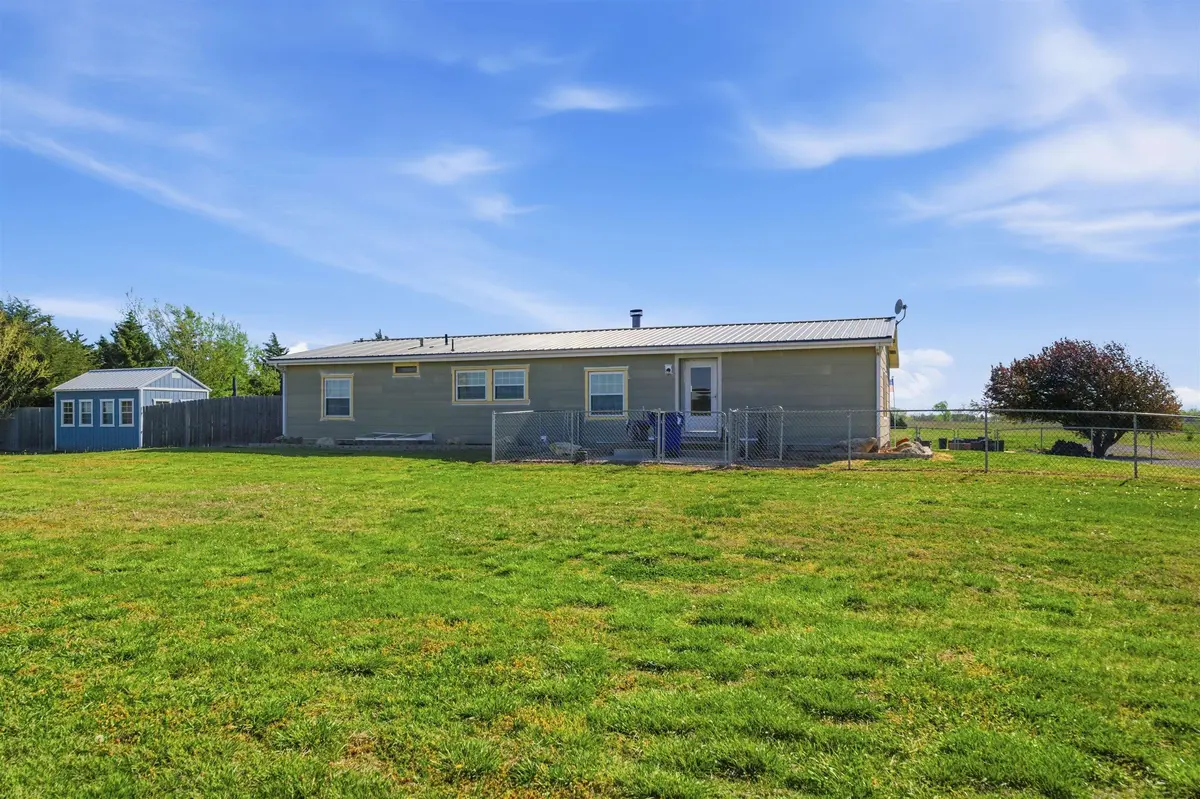
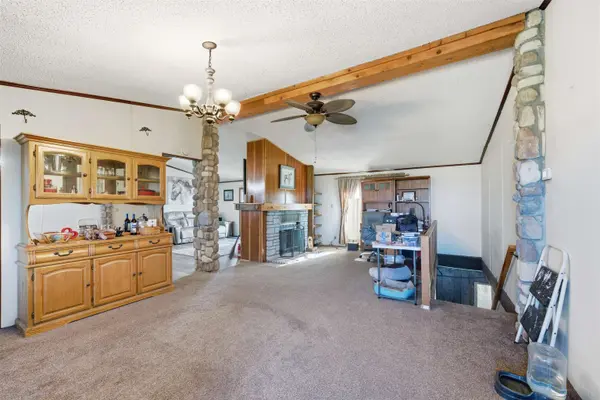
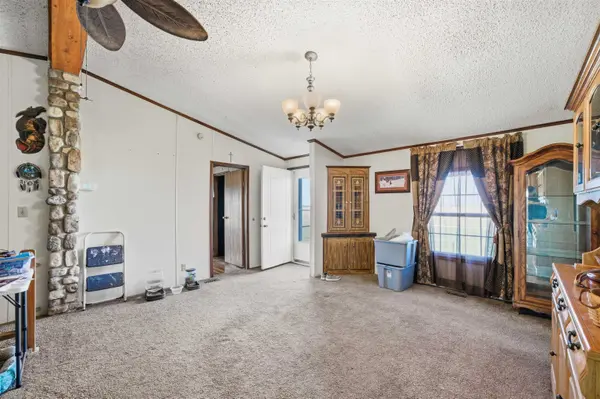
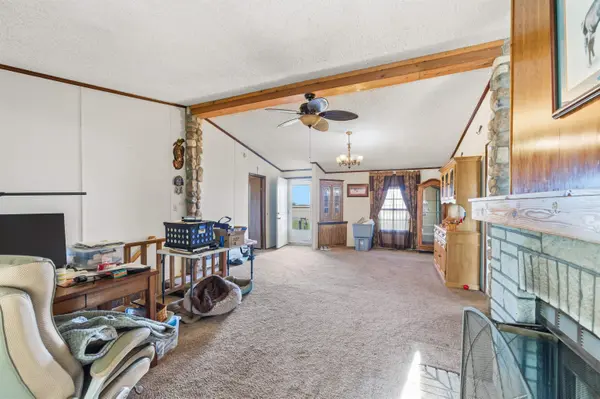
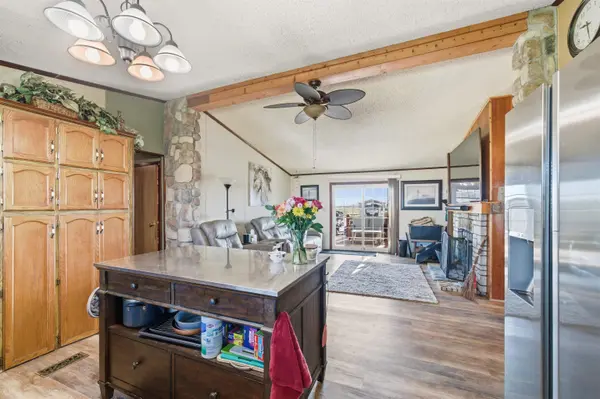
Welcome to 12026 N 39th St W in Sedgwick! Situated on 9.60 acres, this 3-bedroom, 2-bath home offers 1,792 square feet along with a 2-car detached garage, two additional large carports, and a barn. Inside, you'll find a large living and dining combo when you walk in, plus an additional den off the kitchen for even more living space. The beautiful kitchen features abundant cabinet space and an eating bar for added convenience. The spacious bedrooms include a primary suite with a full bathroom featuring twin sinks and a walk-in shower. Laundry is located on the main level, and the unfinished basement provides plenty of extra storage or room to expand. Step outside onto the wooden deck overlooking the property and enjoy all the space this acreage has to offer. This property is the perfect blend of comfortable living and country space—schedule your showing today!
Location
State KS
County Sedgwick
Direction W 125th St to West St N
Rooms
Basement Unfinished
Interior
Heating Forced Air
Cooling Central Air
Fireplace No
Appliance Dishwasher, Disposal, Microwave, Refrigerator, Range, Washer, Dryer
Heat Source Forced Air
Laundry Main Floor
Exterior
Exterior Feature Above Ground Outbuilding(s), Guttering - ALL, Hot Tub, Vinyl/Aluminum
Parking Features Detached
Garage Spaces 2.0
Utilities Available Lagoon, Propane
View Y/N Yes
Roof Type Metal
Street Surface Unpaved
Building
Lot Description Standard
Foundation Full, Day Light
Above Ground Finished SqFt 1792
Architectural Style Modular
Level or Stories One
Schools
Elementary Schools Sedgwick
Middle Schools Sedgwick
High Schools Sedgwick
School District Sedgwick Public Schools (Usd 439)
Read Less Info
Want to know what your home might be worth? Contact us for a FREE valuation!

Our team is ready to help you sell your home for the highest possible price ASAP
NEARBY SCHOOLS & PROPERTIES
GET MORE INFORMATION
