


$352,000
$360,000
2.2%For more information regarding the value of a property, please contact us for a free consultation.
4 Beds
3 Baths
2,245 SqFt
SOLD DATE : 01/16/2026
Key Details
Sold Price $352,000
Property Type Single Family Home
Sub Type Single Family Onsite Built
Listing Status Sold
Purchase Type For Sale
Square Footage 2,245 sqft
Price per Sqft $156
Subdivision Tower Lakes Estate
MLS Listing ID SCK664754
Sold Date 01/16/26
Style Other
Bedrooms 4
Full Baths 3
Total Fin. Sqft 2245
Year Built 1988
Annual Tax Amount $3,583
Tax Year 2024
Lot Size 1.390 Acres
Acres 1.39
Lot Dimensions 60571
Property Sub-Type Single Family Onsite Built
Source sckansas
Property Description
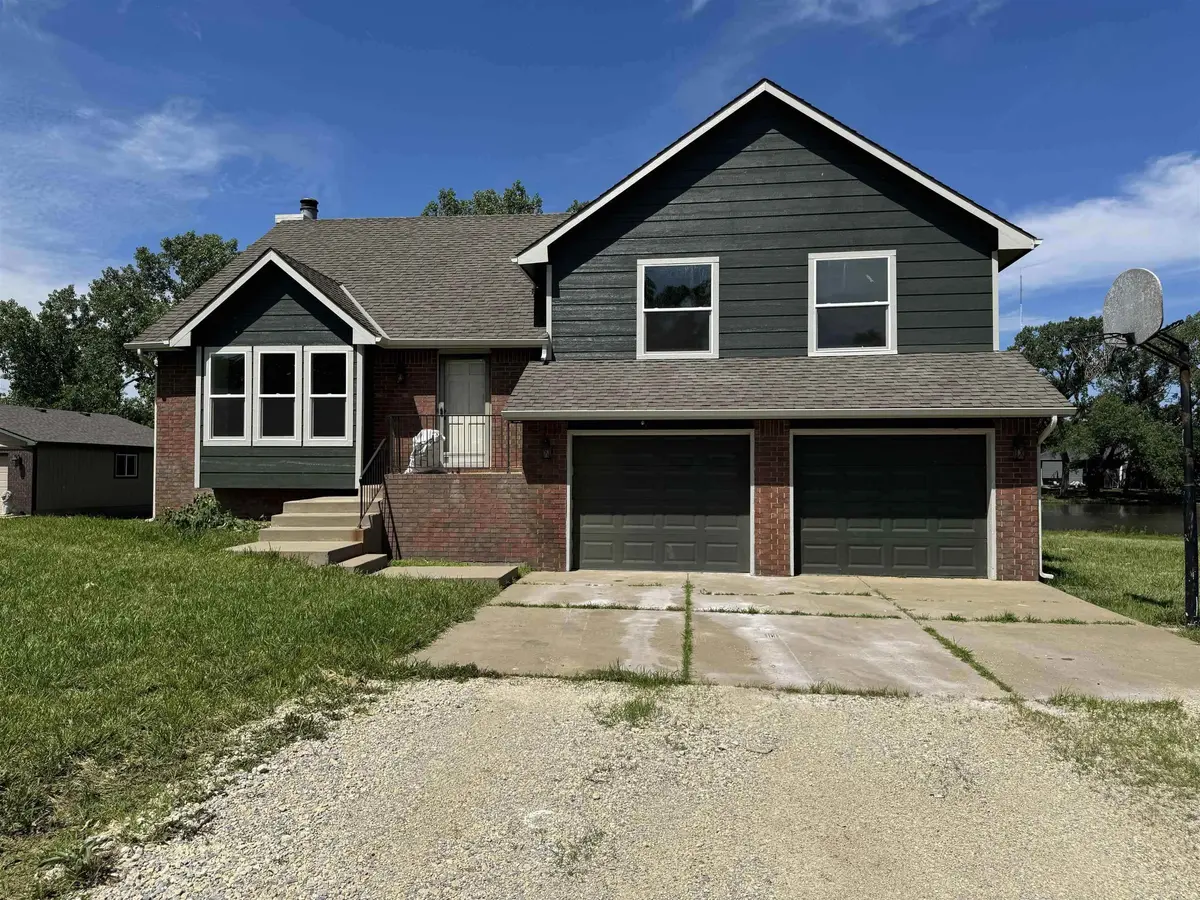
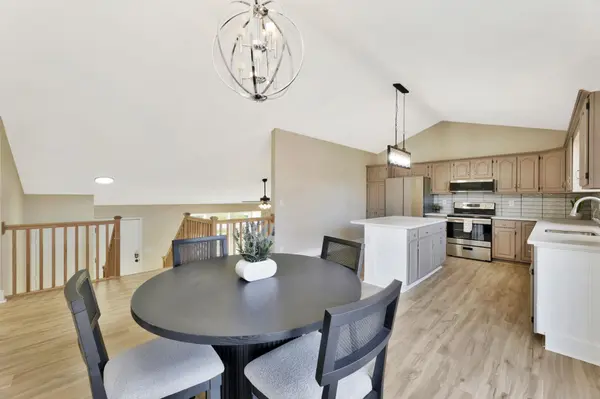
Welcome to this beautiful 4-bedroom, 3-bathroom home nestled on 1.39 acres with stunning lake views. The exterior features a BRAND new roof, an attached two-car garage, a spacious back deck with a patio below, and a dedicated volleyball area—perfect for outdoor entertaining. Brand new roof as of August 2025! Inside, you'll find a bright and open living room with vaulted ceilings and an abundance of natural light. Just up the stairs is the formal dining room with direct access to the back deck, ideal for indoor-outdoor living. The generously sized kitchen offers plenty of cabinet space, a pantry, a breakfast bar, and includes both the dishwasher and range hood. The primary bedroom boasts a breathtaking lake views, an en-suite bathroom complete with a double vanity, new tub, and separate walk-in shower. Two additional bedrooms and a full bathroom complete the upper level. The walk-out basement features a cozy family room with a fireplace framed by built-in bookshelves and sliding doors leading to the backyard. You'll also find a large fourth bedroom, a full bathroom, a laundry room, and a versatile storage/bonus room. Don't miss your chance to own this unique property with endless possibilities and gorgeous lake views!
Location
State KS
County Sedgwick
Direction W. 21st St & N. 215th St W - North to W. Tower Lakes Cir, East to the home around the bend.
Rooms
Basement Finished
Kitchen Eating Bar, Range Hood, Electric Hookup
Interior
Heating Forced Air, Electric
Cooling Central Air
Fireplaces Type Two, Living Room, Family Room
Fireplace Yes
Appliance Dishwasher, Refrigerator, Range
Heat Source Forced Air, Electric
Laundry Lower Level, 220 equipment
Exterior
Parking Features Attached
Garage Spaces 2.0
Utilities Available Natural Gas Available
View Y/N Yes
Roof Type Composition
Street Surface Unpaved
Building
Lot Description Irregular Lot, Wooded
Foundation Partial, Walk Out At Grade, View Out
Above Ground Finished SqFt 1412
Architectural Style Other
Level or Stories Tri-Level
Schools
Elementary Schools St. Marks
Middle Schools Garden Plain
High Schools Garden Plain
School District Renwick School District (Usd 267)
Others
Security Features Security Lights
Read Less Info
Want to know what your home might be worth? Contact us for a FREE valuation!

Our team is ready to help you sell your home for the highest possible price ASAP
NEARBY SCHOOLS & PROPERTIES
GET MORE INFORMATION
