
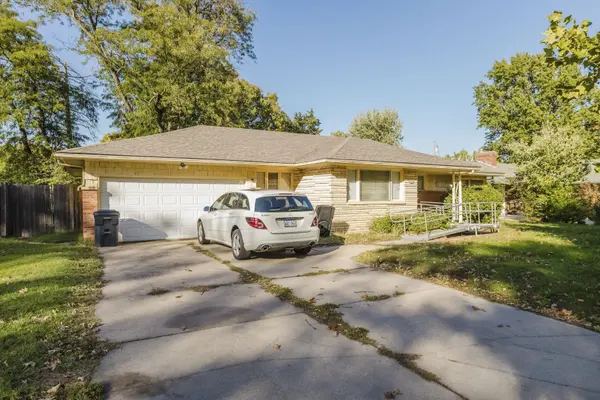

6420 E 9th, Wichita, KS 67206
REQUEST A TOUR If you would like to see this home without being there in person, select the "Virtual Tour" option and your agent will contact you to discuss available opportunities.
In-PersonVirtual Tour
Listed by Braden McCurdy • McCurdy Real Estate & Auction, LLC
-
Est. payment | /mo

3 Beds

2 Baths

1,516 SqFt


Save
-
Est. payment | /mo
Save

3 Beds

2 Baths

1,516 SqFt

Key Details

Property Type Single Family Home

Sub Type Single Family Onsite Built

Listing Status Active

Purchase Type For Sale

Square Footage 1,516 sqft

Subdivision Pine Valley Estates

MLS Listing ID SCK680838

Style Ranch

Bedrooms 3

Full Baths 2

Total Fin. Sqft 1516

Year Built 1959

Annual Tax Amount $2,256

Tax Year 2025

Lot Size 10,454 Sqft

Acres 0.24

Lot Dimensions 10403

Property Sub-Type Single Family Onsite Built

Source sckansas

Property Description

THIS PROPERTY IS BEING OFFERED IN A MULTI-PROPERTY AUCTION VIA LIVE STREAM WITH REAL TIME BIDDING, AUCTION BEGINS AT 5:00 PM ON OCTOBER 29TH, 2026. ONLINE BIDDING IS AVAILABLE THROUGH SELLER AGENT'S WEBSITE Property is selling with clear title at closing and no back taxes. Property previews available. NO MINIMUM, NO RESERVE!!! This 3-bedroom, 2-bathroom ranch home is in the desirable Woodlawn Village neighborhood, just blocks from Edgemoor Park and Rockwell Library, and near all the amenities at Central & Woodlawn. The home features a covered front porch, fenced backyard, and an attached 2-car garage, and is selling to the highest bidder regardless of price! The home opens to the formal living room/dining room combo with hardwood floors and large picture windows. The kitchen has an eating space, ample cabinetry & counter space, and is adjacent to a sizable laundry/storage room. There is a terrific family room with built-in shelving, a floor-to-ceiling stone fireplace, and glass sliders to the back patio. The primary bedroom has hardwood floors and an ensuite bathroom with a walk-in shower. Two more bedrooms, each with hardwood floors, and a full bathroom with a tub/shower combo complete the home. This property is currently rented for $1,200/month on a month-to-month basis. Per seller, property has a new refrigerator (approx 08/2026) *Buyer should verify school assignments as they are subject to change. The real estate is offered at public auction in its present, “as is where is” condition and is accepted by the buyer without any expressed or implied warranties or representations from the seller or seller's agents. Full auction terms and conditions provided in the Property Information Packet. Total purchase price will include a 10% buyer's premium ($2,500.00 minimum) added to the final bid. Property available to preview by appointment. Earnest money is due from the high bidder at the auction in the form of check or immediately available, certified funds in the amount $7,500.

Location

State KS

County Sedgwick

Direction 13th & Woodlawn - South on 13th, East on 9th to property

Rooms

Basement None

Kitchen Electric Hookup, Laminate Counters

Interior

Interior Features Ceiling Fan(s), Window Coverings-All

Heating Forced Air, Gas

Cooling Central Air, Electric

Flooring Hardwood, Laminate

Fireplaces Type One, Family Room, Gas Starter, Glass Doors

Fireplace Yes

Appliance Dishwasher, Refrigerator, Range

Heat Source Forced Air, Gas

Laundry Main Floor, Separate Room, 220 equipment

Exterior

Parking Features Attached

Garage Spaces 2.0

Utilities Available Sewer Available, Natural Gas Available, Public

View Y/N Yes

Roof Type Composition

Street Surface Paved Road

Building

Lot Description Standard

Foundation None

Above Ground Finished SqFt 1516

Architectural Style Ranch

Level or Stories One

Structure Type Stone

Schools

Elementary Schools Price-Harris

Middle Schools Coleman

High Schools Southeast

School District Wichita School District (Usd 259)

Others

Security Features Security Lights

NEARBY SCHOOLS & PROPERTIES

Go tour this home

6420 E 9th

MORTGAGE CALCULATOR

Price of Homes
$
Down Payment
$
Loan Term
Interest Rate
Home Insurance (optional)
$
Property Tax (optional)
$
Mortgage values are calculated by Lofty and are for illustration purposes only, accuracy is not guaranteed.
Marsha Hill

"Unlock the door to your dream home with Katie, where professionalism meets passion in the world of real estate. We don't just sell properties; we curate lifestyles. Let us guide you through the doorway to exceptional living, turning houses into homes and dreams into addresses. Your key to a brighter future starts here – because home is where the heart is, and we're here to help you find yours. Trust [Your Name] for a seamless journey to your next chapter. Welcome home!"

+1(316) 285-9446

marsha.hill@exprealty.com

801 E Douglas, #683, Wichita, KS 67202, USA

GET MORE INFORMATION

Name
Phone*
Message