

14141 W Bluegrass Ct, Wichita, KS 67235
REQUEST A TOUR If you would like to see this home without being there in person, select the "Virtual Tour" option and your agent will contact you to discuss available opportunities.
In-PersonVirtual Tour
Marsha Hill

Marsha Hill

Marsha Hill | Exp Realty

+1(316) 285-9446
Listed by Joseph Hamer • Reece Nichols South Central Kansas
$ 350,000
Est. payment | /mo

2 Beds

2 Baths

1,587 SqFt


Save
$ 350,000
Est. payment | /mo
Save

2 Beds

2 Baths

1,587 SqFt

Key Details

Property Type Single Family Home

Sub Type Single Family Onsite Built

Listing Status Active

Purchase Type For Sale

Square Footage 1,587 sqft

Price per Sqft $220

Subdivision Highland Springs

MLS Listing ID SCK680818

Style Ranch

Bedrooms 2

Full Baths 2

HOA Fees $37

Total Fin. Sqft 1587

Year Built 2003

Annual Tax Amount $4,078

Tax Year 2025

Lot Size 0.270 Acres

Acres 0.27

Lot Dimensions 11761

Property Sub-Type Single Family Onsite Built

Source sckansas

Property Description

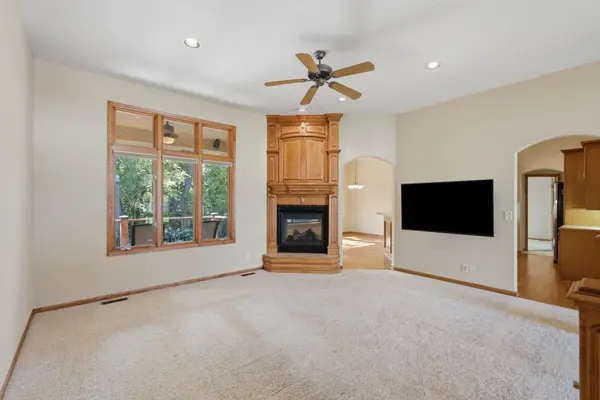
14141 W Bluegrass Ct offers one of those rare settings in Highland Springs, with a private wooded backdrop that makes you feel like you've escaped into the woods. Inside, this 2 bedroom, 2 bathroom home showcases soaring ceilings, beautiful wood craftsmanship, and a split bedroom floor plan that brings both character and comfort to everyday living. From the moment you enter, the attention to detail is unmistakable. Elegant wood trim, a beautifully crafted staircase, and a stunning double-sided fireplace give the main living areas a warmth that's difficult to recreate. A flexible room near the entry offers space for formal dining or a home office, while the spacious living room opens visually toward the breakfast nook, where wood floors and oversized windows frame the trees outside. The kitchen offers generous workspace, all appliances included, and a surprisingly large walk-in pantry that makes staying organized easy. The primary suite enjoys its own peaceful view of the woods, along with a spacious private bathroom and walk-in closet. A second bedroom and full bathroom complete the main level, while convenient main-floor laundry sits just off the attached 3 car garage. Downstairs, the unfinished basement offers an incredible opportunity to create additional living space and build equity while making the home your own. But the real magic happens out back. The updated deck features both covered and uncovered areas, giving you a place to enjoy morning coffee, host dinner with friends, or simply listen to the trees on a quiet evening. With stairs leading down to the yard and no typical backyard view of neighboring homes, this outdoor setting feels like a retreat. Beautiful craftsmanship, flexible living space, and one of Highland Springs' most memorable wooded settings make 14141 W Bluegrass Ct a home worth experiencing in person.

Location

State KS

County Sedgwick

Direction From Maple and 135th St, go North on 135 th St. Turn left (East) on Highland Springs St. Continue to Remington Ln, turn left (South). Follow to turn left (South) on Bluegrass St. Turn left on Bluegrass Ct and the home will be on your right (South).

Rooms

Basement Unfinished

Kitchen Pantry, Range Hood, Electric Hookup, Laminate Counters

Interior

Interior Features Ceiling Fan(s), Walk-In Closet(s)

Heating Forced Air, Gas

Cooling Central Air, Electric

Fireplaces Type One, Two Sided

Fireplace Yes

Appliance Dishwasher, Refrigerator, Range, Washer, Dryer

Heat Source Forced Air, Gas

Laundry Main Floor, 220 equipment

Exterior

Exterior Feature Guttering - ALL, Sprinkler System

Parking Features Attached

Garage Spaces 3.0

Utilities Available Sewer Available, Natural Gas Available, Public

View Y/N Yes

Roof Type Composition

Street Surface Paved Road

Building

Lot Description Standard, Wooded

Foundation Full, View Out

Above Ground Finished SqFt 1587

Architectural Style Ranch

Level or Stories One

Structure Type Frame

Schools

Elementary Schools Apollo

Middle Schools Eisenhower

High Schools Dwight D. Eisenhower

School District Goddard School District (Usd 265)

Others

Monthly Total Fees $37

NEARBY SCHOOLS & PROPERTIES

Go tour this home

14141 W Bluegrass Ct

MORTGAGE CALCULATOR

Price of Homes
$
Down Payment
$
Loan Term
Interest Rate
Home Insurance (optional)
$
Property Tax (optional)
$
Mortgage values are calculated by Lofty and are for illustration purposes only, accuracy is not guaranteed.
Marsha Hill

"Unlock the door to your dream home with Katie, where professionalism meets passion in the world of real estate. We don't just sell properties; we curate lifestyles. Let us guide you through the doorway to exceptional living, turning houses into homes and dreams into addresses. Your key to a brighter future starts here – because home is where the heart is, and we're here to help you find yours. Trust [Your Name] for a seamless journey to your next chapter. Welcome home!"

+1(316) 285-9446

marsha.hill@exprealty.com

801 E Douglas, #683, Wichita, KS 67202, USA

GET MORE INFORMATION

Name
Phone*
Message