

6306 E Willowbrook Rd, Wichita, KS 67218
REQUEST A TOUR If you would like to see this home without being there in person, select the "Virtual Tour" option and your agent will contact you to discuss available opportunities.
In-PersonVirtual Tour
Marsha Hill

Marsha Hill

Marsha Hill | Exp Realty

+1(316) 285-9446
Listed by Christy Friesen • RE/MAX Premier
$ 449,900
Est. payment | /mo

4 Beds

3 Baths

2,756 SqFt


Save
$ 449,900
Est. payment | /mo
Save

4 Beds

3 Baths

2,756 SqFt

Key Details

Property Type Single Family Home

Sub Type Single Family Onsite Built

Listing Status Active

Purchase Type For Sale

Square Footage 2,756 sqft

Price per Sqft $163

Subdivision None Listed On Tax Record

MLS Listing ID SCK680457

Style Traditional

Bedrooms 4

Full Baths 3

Total Fin. Sqft 2756

Year Built 1953

Annual Tax Amount $4,640

Tax Year 2025

Lot Size 0.390 Acres

Acres 0.39

Lot Dimensions 17039

Property Sub-Type Single Family Onsite Built

Source sckansas

Property Description

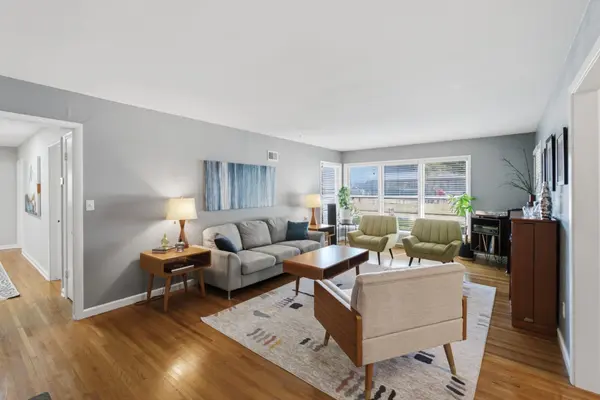
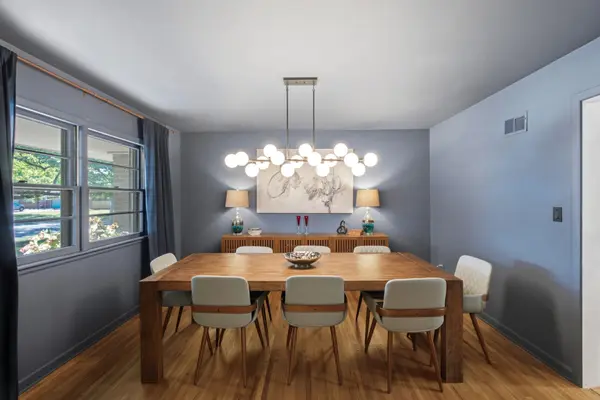
Welcome home to this fabulous 4bed/3bath/2car mid-century modern ranch in East Wichita's desirable Village neighborhood! Architectural character and pride of ownership shine throughout this beautifully maintained and thoughtfully updated home. As you arrive, you'll appreciate the huge corner lot with mature trees and colorful landscaping complementing the mostly-brick exterior, stamped concrete driveway, and fully-fenced backyard. Step inside to discover gorgeous hardwood floors, built-in display shelves, abundant natural light, and timeless architectural details that give this home its distinctive charm. The spacious formal living and dining rooms offer wonderful spaces for entertaining, while the beautifully updated kitchen features quartz countertops, stainless steel appliances, an eating bar, and a generous walk-in pantry. Just beyond, the inviting family room boasts a wall of windows overlooking the backyard, a wood-burning fireplace, and plenty of space for a casual dining area. The thoughtfully designed primary suite is a true retreat, complete with its own wood-burning fireplace, an enormous walk-in closet, and a beautifully appointed private bath featuring marble floors and countertops, dual vanities, and a spacious tiled walk-in shower. Three additional generously sized bedrooms offer ample closet space and an abundance of natural light, while the home's two additional full bathrooms include another beautifully renovated bath with stylish finishes. An unfinished partial basement offers opportunities for storage or storm shelter. Outside, the fully-fenced backyard provides a private setting for relaxing or entertaining, complete with an expansive patio, covered seating area, storage building, and recently stained privacy fence. The oversized corner lot and gorgeous landscaping create a peaceful outdoor retreat, while the two-car side-load garage adds convenience and curb appeal. Beyond the upgraded finishes, this home offers an impressive list of major improvements, including a Class IV impact-resistant roof installed in 2025, a two-year-old two-stage AC unit, furnace and whole-home humidifier with WiFi-controlled thermostat, a 6-month-old water heater, radon mitigation system installed in 2022, updated electrical panel, and newer storm windows. With so many major updates already completed, you can spend more time enjoying everything this exceptional home has to offer. Conveniently located near shopping, dining, schools, and Kellogg for easy access throughout Wichita, this is a rare opportunity to enjoy the character of mid-century architecture with the comfort and convenience of modern improvements. Schedule your private showing today! *See the promo video for additional views of this property.*

Location

State KS

County Sedgwick

Direction From E Kellogg Dr and S Woodlawn Blvd go north to E Willowbrook Rd and turn left and go west to the home.

Rooms

Basement Unfinished

Kitchen Eating Bar, Pantry, Range Hood, Gas Hookup, Quartz Counters

Interior

Interior Features Ceiling Fan(s), Walk-In Closet(s), Window Coverings-All

Heating Forced Air, Gas

Cooling Central Air, Electric

Flooring Hardwood

Fireplaces Type Three or More, Wood Burning

Fireplace Yes

Appliance Dishwasher, Disposal, Range, Humidifier

Heat Source Forced Air, Gas

Laundry Main Floor, Separate Room, 220 equipment, Sink

Exterior

Parking Features Attached, Opener, Side Load

Garage Spaces 2.0

Utilities Available Sewer Available, Natural Gas Available

View Y/N Yes

Roof Type Composition,Other

Street Surface Paved Road

Building

Lot Description Corner Lot, Standard

Foundation Partial, No Egress Window(s), Concrete

Above Ground Finished SqFt 2756

Architectural Style Traditional

Level or Stories One

Schools

Elementary Schools Hyde

Middle Schools Robinson

High Schools East

School District Wichita School District (Usd 259)

NEARBY SCHOOLS & PROPERTIES

Go tour this home

6306 E Willowbrook Rd

MORTGAGE CALCULATOR

Price of Homes
$
Down Payment
$
Loan Term
Interest Rate
Home Insurance (optional)
$
Property Tax (optional)
$
Mortgage values are calculated by Lofty and are for illustration purposes only, accuracy is not guaranteed.
Marsha Hill

"Unlock the door to your dream home with Katie, where professionalism meets passion in the world of real estate. We don't just sell properties; we curate lifestyles. Let us guide you through the doorway to exceptional living, turning houses into homes and dreams into addresses. Your key to a brighter future starts here – because home is where the heart is, and we're here to help you find yours. Trust [Your Name] for a seamless journey to your next chapter. Welcome home!"

+1(316) 285-9446

marsha.hill@exprealty.com

801 E Douglas, #683, Wichita, KS 67202, USA

GET MORE INFORMATION

Name
Phone*
Message