

509 W Chicago, Colwich, KS 67030
REQUEST A TOUR If you would like to see this home without being there in person, select the "Virtual Tour" option and your agent will contact you to discuss available opportunities.
In-PersonVirtual Tour
Listed by Lyn Landrian • Better Homes & Gardens Real Estate Wostal Realty
$ 215,000
Est. payment | /mo

4 Beds

2 Baths

2,524 SqFt


Save
$ 215,000
Est. payment | /mo
Save

4 Beds

2 Baths

2,524 SqFt

Key Details

Property Type Single Family Home

Sub Type Single Family Onsite Built

Listing Status Active

Purchase Type For Sale

Square Footage 2,524 sqft

Price per Sqft $85

Subdivision Breeses

MLS Listing ID SCK679865

Style Victorian

Bedrooms 4

Full Baths 2

Total Fin. Sqft 2524

Year Built 1891

Annual Tax Amount $2,289

Tax Year 2025

Lot Size 0.390 Acres

Acres 0.39

Lot Dimensions 17036

Property Sub-Type Single Family Onsite Built

Source sckansas

Property Description

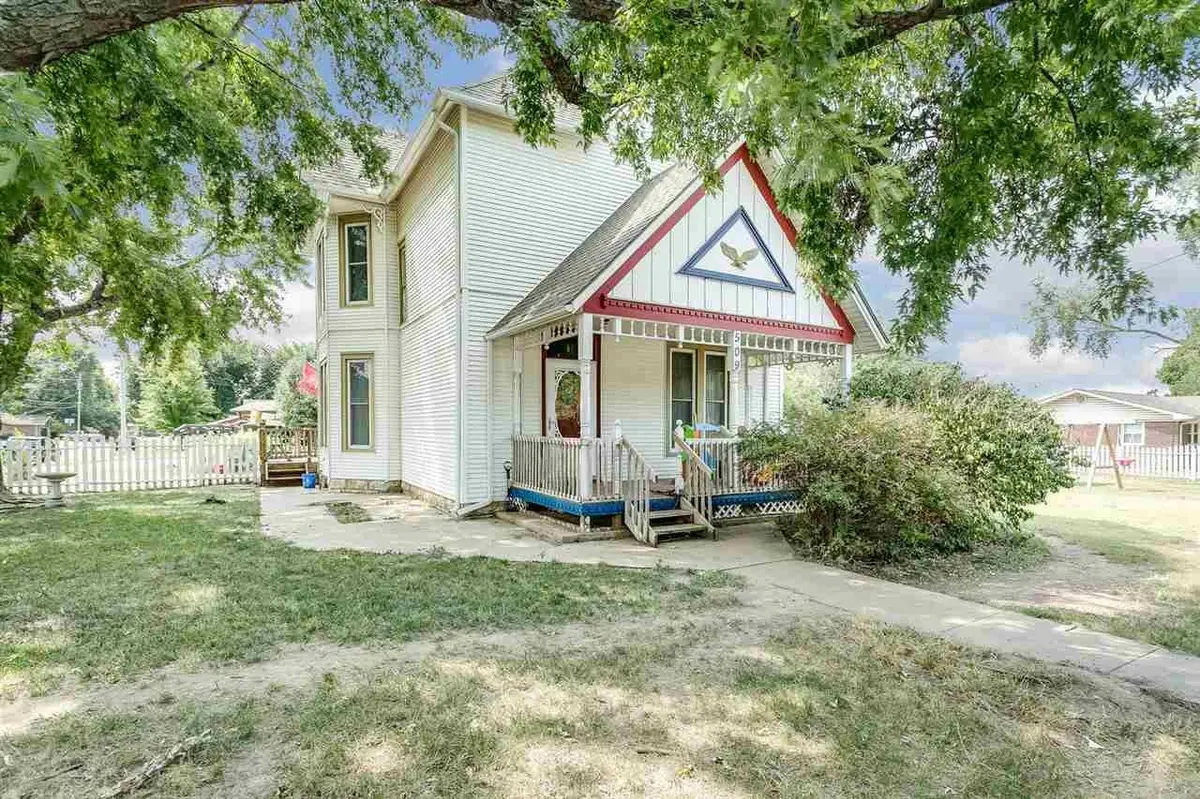
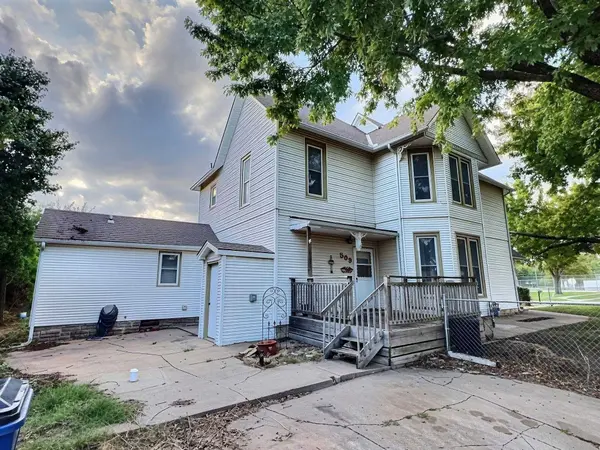
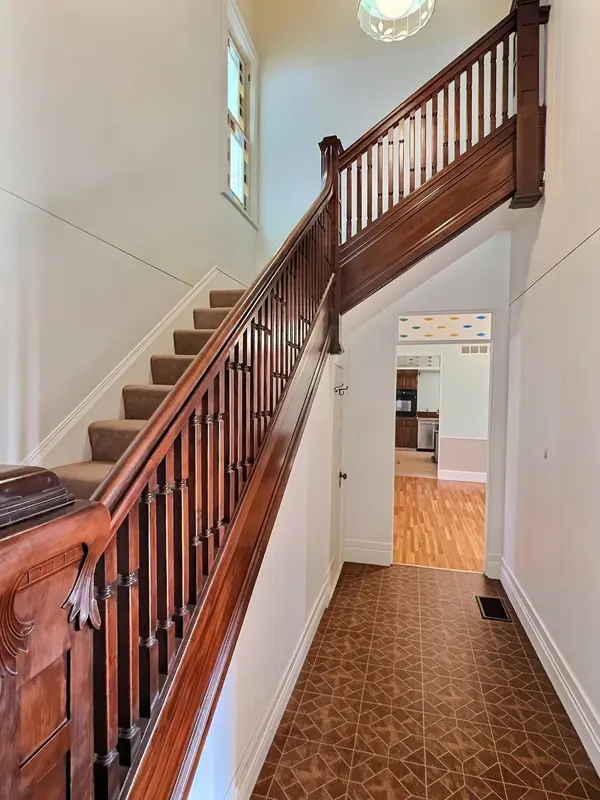
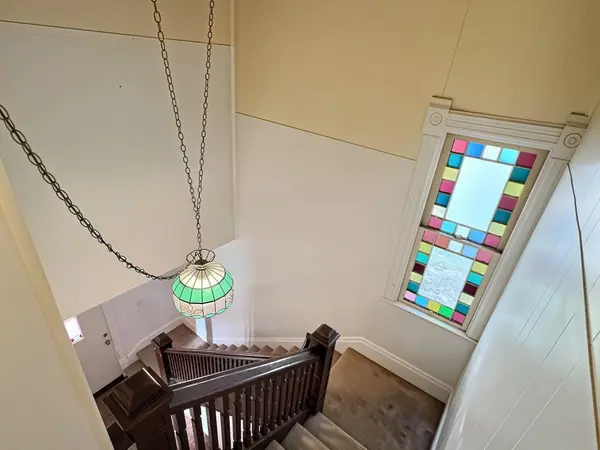
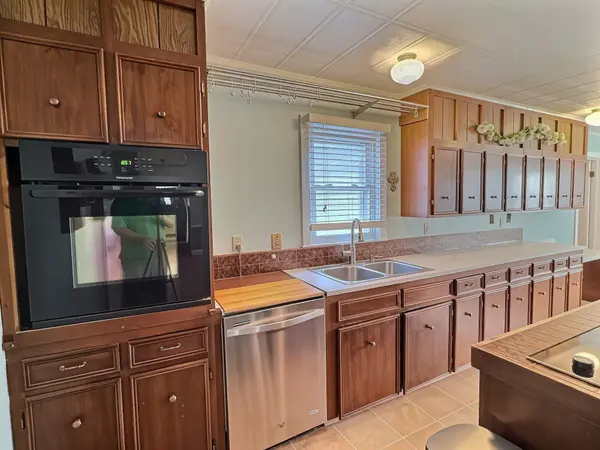
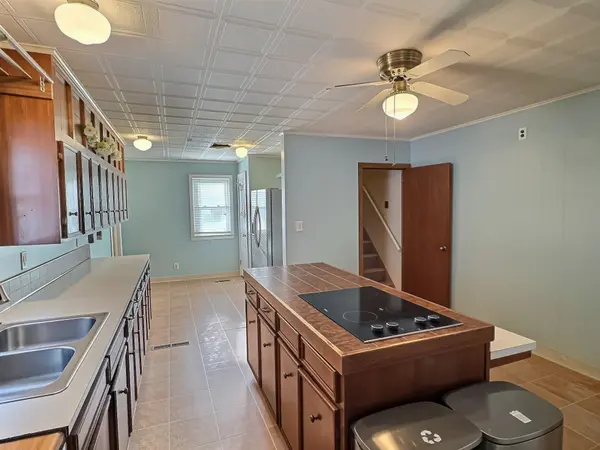
Classic Victorian charm meets generous living space in this original Sears Roebuck home in Colwich. Colwich is frequently appreciated by residents for maintaining a quiet, tight-knit community feel while being located just minutes away from the Wichita metropolitan area. This allows homeowners to enjoy the safety, lower density, and community spirit of a smaller town without sacrificing convenient access to the shopping, dining, and employment hubs of the nearby city. Emphasizing this "best of both worlds" balance is a highly effective unique selling point for the area. This home features A welcoming front porch, white picket fence, and mature trees create timeless curb appeal. Inside, the spacious kitchen offers an island with eating bar, glass-top range, pantry, abundant cabinetry, and ample dining space. The formal dining room showcases original hardwood floors and a beautiful bay window, while the large living room features a fireplace and oversized windows that fill the space with natural light. A main-floor library or office includes built-in bookshelves and a desk. The oversized laundry room also provides a full bathroom for added convenience. Follow the original staircase upstairs to four bedrooms and another full bath. The spacious primary bedroom features a picture window and large walk-in closet, while the remaining bedrooms offer generous closet space. Outside, you'll find multiple storage buildings, a garden area, and an irrigation well with pump. Located across from the city park and approximately 1½ blocks from the elementary school. This character-filled home is ready for cosmetic updates and personal touches—bring your vision and make it your own!

Location

State KS

County Sedgwick

Direction Get on I-135 N/KS-15 N/US-81 Continue on I-135 N/KS-15 N/US-81 N. Take KS-96 W to West 53rd St N in Park Township. Take the 53rd St exit from KS-96 W Turn left onto West 53rd St N Destination will be on the left

Rooms

Basement Unfinished

Kitchen Eating Bar, Island, Electric Hookup, Gas Hookup

Interior

Interior Features Ceiling Fan(s), Walk-In Closet(s), Window Coverings-Part

Heating Forced Air, Gas

Cooling Central Air, Electric

Flooring Hardwood

Fireplaces Type One, Living Room

Fireplace Yes

Appliance Dishwasher, Refrigerator, Range, Washer, Dryer

Heat Source Forced Air, Gas

Laundry Main Floor, 220 equipment

Exterior

Exterior Feature Guttering - ALL

Parking Features None

Utilities Available Sewer Available, Natural Gas Available, Public

View Y/N Yes

Roof Type Composition

Street Surface Paved Road

Building

Lot Description Corner Lot

Foundation Partial, No Basement Windows, Block

Above Ground Finished SqFt 2524

Architectural Style Victorian

Level or Stories Two

Structure Type Frame

Schools

Elementary Schools Colwich

Middle Schools Colwich

High Schools Andale

School District Renwick School District (Usd 267)

NEARBY SCHOOLS & PROPERTIES

Go tour this home

509 W Chicago

MORTGAGE CALCULATOR

Price of Homes
$
Down Payment
$
Loan Term
Interest Rate
Home Insurance (optional)
$
Property Tax (optional)
$
Mortgage values are calculated by Lofty and are for illustration purposes only, accuracy is not guaranteed.
Marsha Hill

"Unlock the door to your dream home with Katie, where professionalism meets passion in the world of real estate. We don't just sell properties; we curate lifestyles. Let us guide you through the doorway to exceptional living, turning houses into homes and dreams into addresses. Your key to a brighter future starts here – because home is where the heart is, and we're here to help you find yours. Trust [Your Name] for a seamless journey to your next chapter. Welcome home!"

+1(316) 285-9446

marsha.hill@exprealty.com

801 E Douglas, #683, Wichita, KS 67202, USA

GET MORE INFORMATION

Name
Phone*
Message