
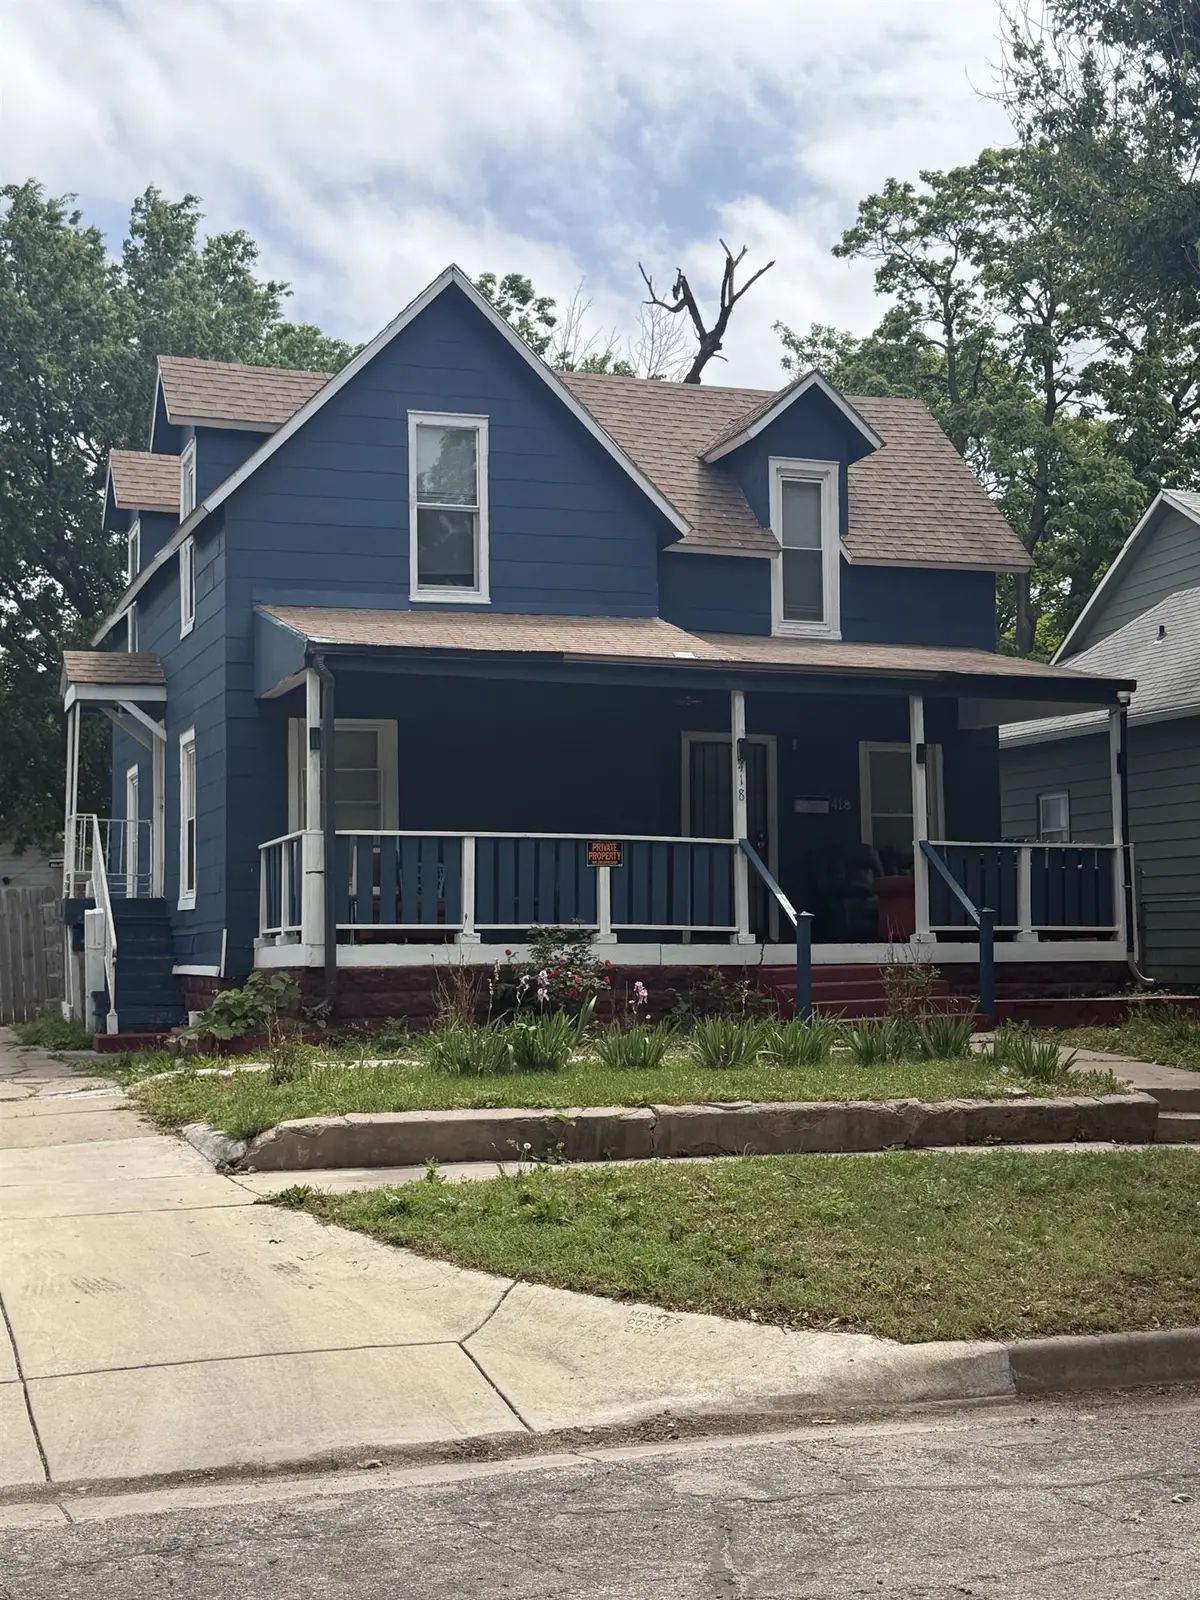
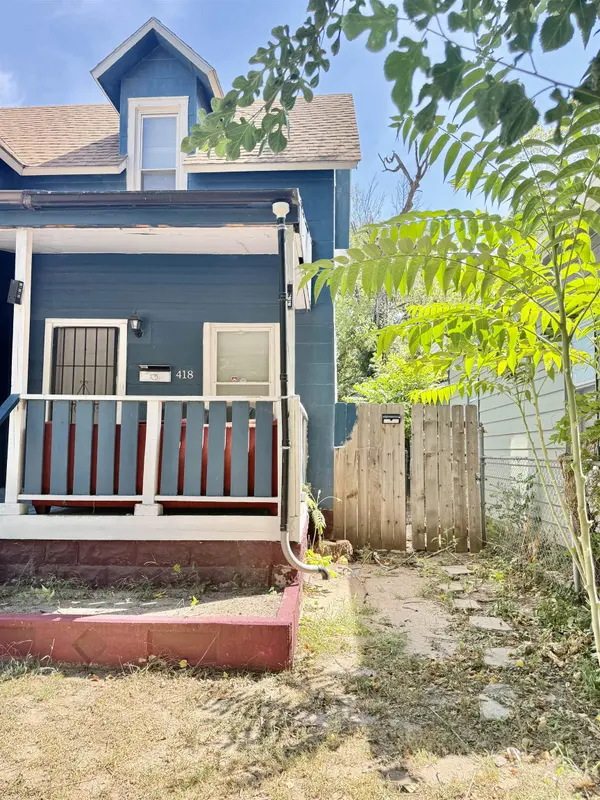
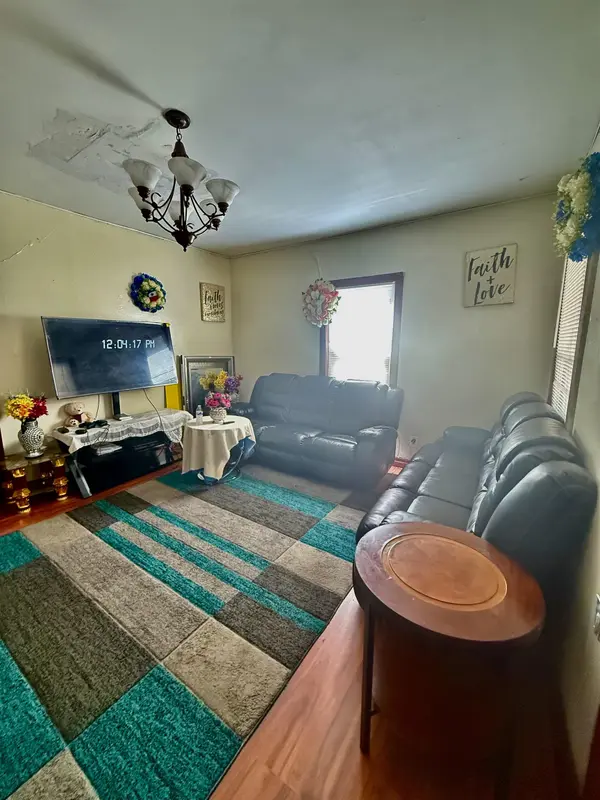
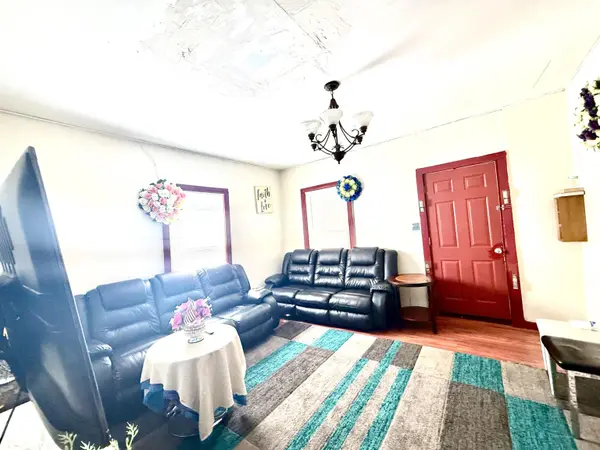

418 N Erie St, Wichita, KS 67214
REQUEST A TOUR If you would like to see this home without being there in person, select the "Virtual Tour" option and your agent will contact you to discuss available opportunities.
In-PersonVirtual Tour
Listed by Trang Nguyen • Berkshire Hathaway PenFed Realty
$ 160,000
Est. payment | /mo

4 Beds

2 Baths

1,164 SqFt


Save
$ 160,000
Est. payment | /mo
Save

4 Beds

2 Baths

1,164 SqFt

Key Details

Property Type Single Family Home

Sub Type Single Family Onsite Built

Listing Status Active

Purchase Type For Sale

Square Footage 1,164 sqft

Price per Sqft $137

Subdivision Maple Grove

MLS Listing ID SCK679156

Style Colonial

Bedrooms 4

Full Baths 2

Total Fin. Sqft 1164

Year Built 1920

Annual Tax Amount $683

Tax Year 2025

Lot Size 6,098 Sqft

Acres 0.14

Lot Dimensions 6096

Property Sub-Type Single Family Onsite Built

Source sckansas

Property Description

4 bed, 2 bath home situated in a fast-growing, highly desirable neighborhood surrounded by new dining and entertainment, this versatile property represents an exceptional turn-key investment or house-hacking opportunity with instant value-add potential. Designed for maximum flexibility, the clever layout offers a main-floor primary suite or the option to utilize two upper-level rooms for extra sleeping quarters, complemented by full bathrooms on both floors and main-level laundry off the dining area. Outdoors features a welcoming front porch, an expansive fenced in backyard, and a detached one-car garage. With strong upside in a high-growth location and a straightforward layout requiring minimal work to maximize rental income or personal equity, this property is being sold AS-IS—a rare, high-potential asset ready for your creative vision. (Tenant-occupied; minimum 48-hour notice required for showings, please do not disturb tenants).

Location

State KS

County Sedgwick

Direction From Hillside West on Central, South on Erie

Rooms

Basement None

Interior

Heating Forced Air

Cooling Central Air

Fireplace No

Heat Source Forced Air

Laundry Main Floor

Exterior

Parking Features Detached

Garage Spaces 1.0

Utilities Available Sewer Available, Public

View Y/N Yes

Roof Type Composition

Building

Lot Description Standard

Foundation None, Crawl Space

Above Ground Finished SqFt 1164

Architectural Style Colonial

Level or Stories Two

Structure Type Frame

Schools

Elementary Schools College Hill

Middle Schools Robinson

High Schools East

School District Wichita School District (Usd 259)

NEARBY SCHOOLS & PROPERTIES

Go tour this home

418 N Erie St

MORTGAGE CALCULATOR

Price of Homes
$
Down Payment
$
Loan Term
Interest Rate
Home Insurance (optional)
$
Property Tax (optional)
$
Mortgage values are calculated by Lofty and are for illustration purposes only, accuracy is not guaranteed.
Marsha Hill

"Unlock the door to your dream home with Katie, where professionalism meets passion in the world of real estate. We don't just sell properties; we curate lifestyles. Let us guide you through the doorway to exceptional living, turning houses into homes and dreams into addresses. Your key to a brighter future starts here – because home is where the heart is, and we're here to help you find yours. Trust [Your Name] for a seamless journey to your next chapter. Welcome home!"

+1(316) 285-9446

marsha.hill@exprealty.com

801 E Douglas, #683, Wichita, KS 67202, USA

GET MORE INFORMATION

Name
Phone*
Message