

14321 W Taft, Wichita, KS 67235
REQUEST A TOUR If you would like to see this home without being there in person, select the "Virtual Tour" option and your agent will contact you to discuss available opportunities.
In-PersonVirtual Tour
Listed by Leslie Wessel • Coldwell Banker Plaza Real Estate
$ 350,000
Est. payment | /mo

3 Beds

3 Baths

2,415 SqFt


$ 350,000
Est. payment | /mo

3 Beds

3 Baths

2,415 SqFt

Key Details

Property Type Single Family Home

Sub Type Single Family Onsite Built

Listing Status Active

Purchase Type For Sale

Square Footage 2,415 sqft

Price per Sqft $144

Subdivision Maple Hill

MLS Listing ID SCK678894

Style Traditional,Tudor

Bedrooms 3

Full Baths 2

Half Baths 1

Total Fin. Sqft 2415

Year Built 1971

Annual Tax Amount $3,344

Tax Year 2025

Lot Size 0.750 Acres

Acres 0.75

Lot Dimensions 32670

Property Sub-Type Single Family Onsite Built

Source sckansas

Property Description

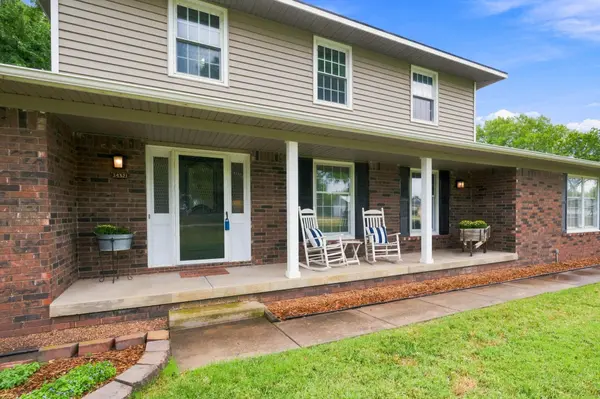
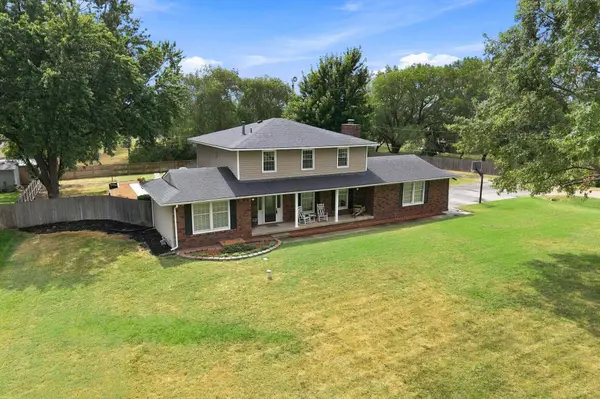
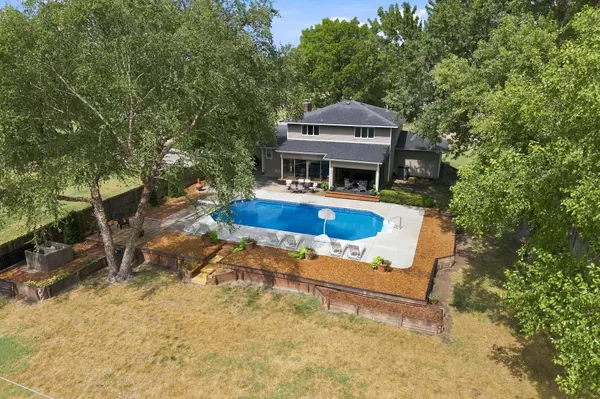
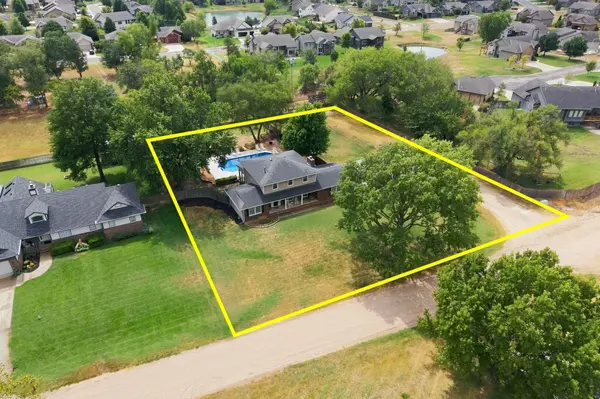
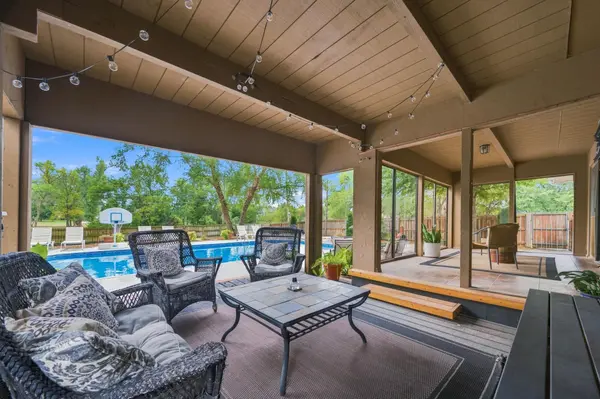
Looking for a little more space and privacy without giving up the convenience of West Wichita? And what if it came with an incredible backyard and your own pool? This classic yet updated 2-story sits on a spacious ¾-acre property and offers 2,130 sq. ft. above grade, approximately 2,415 sq. ft. of total finished living space, multiple living areas and outdoor space that truly sets it apart — all with a Wichita address and taxes and Goddard schools! A sprawling covered front porch welcomes you inside to a tiled foyer and a floor plan with room to spread out. The main level includes a spacious formal living room plus a cozy family/hearth room with brick fireplace and built-in shelving. An additional flexible space can serve as a formal dining room, home office, sitting room or whatever best fits your lifestyle. The generously sized kitchen offers abundant workspace, a breakfast nook with backyard access and a walk-in pantry, while main-floor laundry, a half bath and direct garage access add everyday convenience. Upstairs, all 3 bedrooms are together along with 2 full bathrooms. The spacious primary bedroom features two separate closets, while the secondary bedrooms offer generous closet space and abundant natural light. A finished family room in the partial basement brings the home's total finished living space to approximately 2,415 sq. ft., with additional storage and a concrete storm room. But just wait until you step outside! The fully fenced backyard is an outdoor living space all its own, centered around an in-ground swimming pool with diving board and NEW liner. Recently redone poolside concrete/decking and refreshed landscaping make the entire pool area feel fresh and ready to enjoy. Multiple outdoor gathering areas provide room for fire pits, conversation areas and entertaining, while the covered and screened-in patio offers a shady retreat overlooking it all. Mature trees add privacy and shade, and even with the pool and extensive outdoor living areas, there is still plenty of grassy yard for kids, pets and play. An irrigation well helps maintain the extensive landscaping. Another unusual bonus is the abundant parking and additional property created when the former street area was vacated — especially handy when everyone comes over to enjoy that backyard! And while the setting offers extra elbow room and a more private feel, everyday conveniences are remarkably close. Shopping, groceries, fuel, coffee and dining around 135th & Maple are just minutes away, with additional local dining and amenities around 119th & Maple and easy access to the rest of West Wichita. Space to spread out, a backyard built for making memories and conveniences close at hand — 14321 W Taft offers a combination that's hard to duplicate.

Location

State KS

County Sedgwick

Direction From Maple & 135th, West on Maple to Nineiron, Follow as Nineiron turns into Taft St., Home is at Southeast corner of Taft & City View.

Rooms

Basement Partially Finished

Kitchen Pantry, Electric Hookup, Laminate Counters

Interior

Interior Features Ceiling Fan(s), Window Coverings-All

Heating Forced Air, Natural Gas

Cooling Central Air, Electric

Flooring Hardwood, Laminate

Fireplaces Type One, Family Room, Glass Doors

Fireplace Yes

Appliance Dishwasher, Disposal, Microwave, Range, Humidifier

Heat Source Forced Air, Natural Gas

Laundry Main Floor, Separate Room, 220 equipment

Exterior

Parking Features Attached, Opener, Oversized, Side Load

Garage Spaces 2.0

Garage Description RV Access/Parking

Utilities Available Sewer Available, Natural Gas Available, Public

View Y/N Yes

Roof Type Composition

Street Surface Unpaved

Building

Lot Description Corner Lot, Standard

Foundation Partial, No Egress Window(s), Concrete

Above Ground Finished SqFt 2130

Architectural Style Traditional, Tudor

Level or Stories Two

Structure Type Frame

Schools

Elementary Schools Explorer

Middle Schools Dwight D. Eisenhower

High Schools Robert Goddard

School District Goddard School District (Usd 265)

Others

Security Features Security Lights,Smoke Detector(s)

Virtual Tour https://listings.prevailingremedia.com/videos/01a08b86-f462-730d-9f33-5bc64a437edd

NEARBY SCHOOLS & PROPERTIES

Go tour this home

14321 W Taft

MORTGAGE CALCULATOR

Price of Homes
$
Down Payment
$
Loan Term
Interest Rate
Home Insurance (optional)
$
Property Tax (optional)
$
Mortgage values are calculated by Lofty and are for illustration purposes only, accuracy is not guaranteed.
Marsha Hill

"Unlock the door to your dream home with Katie, where professionalism meets passion in the world of real estate. We don't just sell properties; we curate lifestyles. Let us guide you through the doorway to exceptional living, turning houses into homes and dreams into addresses. Your key to a brighter future starts here – because home is where the heart is, and we're here to help you find yours. Trust [Your Name] for a seamless journey to your next chapter. Welcome home!"

+1(316) 285-9446

marsha.hill@exprealty.com

801 E Douglas, #683, Wichita, KS 67202, USA

GET MORE INFORMATION

Name
Phone*
Message