
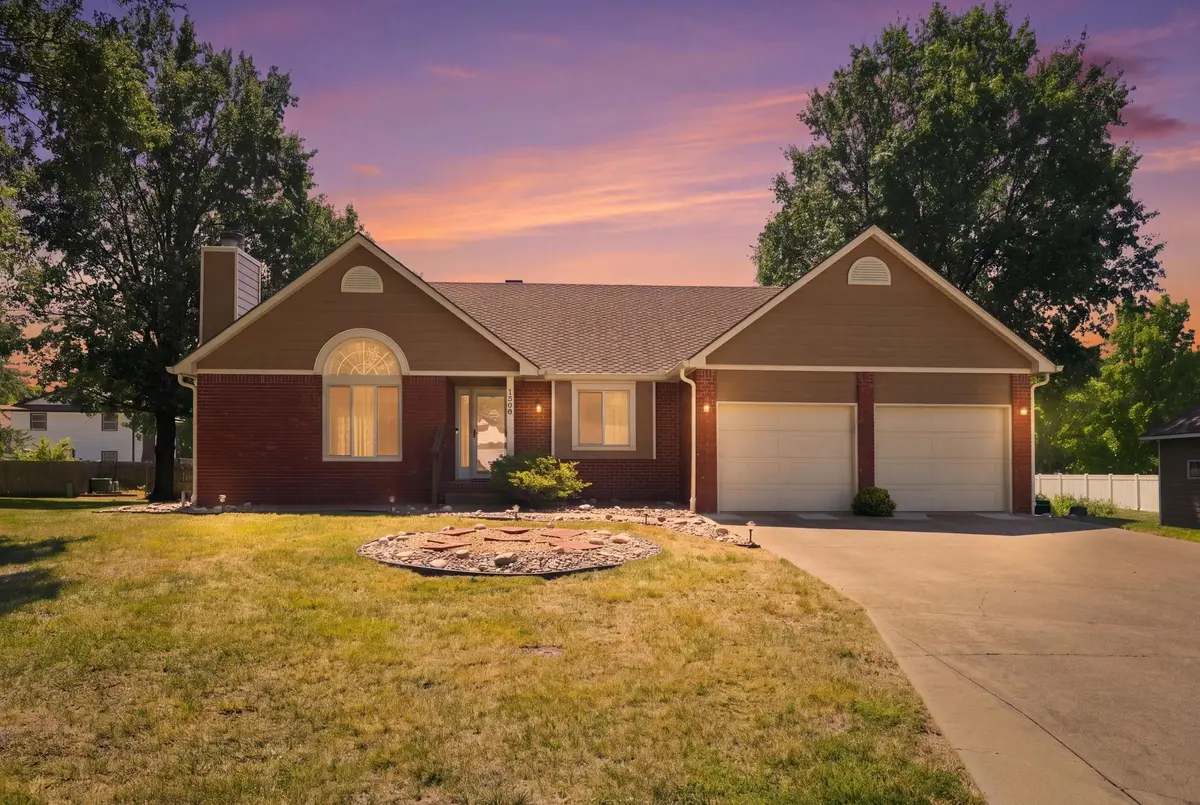

1304 N Jay Ct., Derby, KS 67037-2833
REQUEST A TOUR If you would like to see this home without being there in person, select the "Virtual Tour" option and your advisor will contact you to discuss available opportunities.
In-PersonVirtual Tour
Listed by Elizabeth Stanton • Real Broker, LLC
$ 280,000
Est. payment | /mo

4 Beds

3 Baths

2,590 SqFt


Save
$ 280,000
Est. payment | /mo
Save

4 Beds

3 Baths

2,590 SqFt

Open House

Sat Sep 12, 2:00pm - 4:00pm

Sun Sep 13, 2:00pm - 4:00pm

Key Details

Property Type Single Family Home

Sub Type Single Family Onsite Built

Listing Status Coming Soon

Purchase Type For Sale

Square Footage 2,590 sqft

Price per Sqft $108

Subdivision Derby Hill East

MLS Listing ID SCK678840

Style Ranch,Traditional

Bedrooms 4

Full Baths 3

Total Fin. Sqft 2590

Year Built 1985

Annual Tax Amount $4,072

Tax Year 2025

Lot Size 0.380 Acres

Acres 0.38

Lot Dimensions 16627

Property Sub-Type Single Family Onsite Built

Source sckansas

Property Description

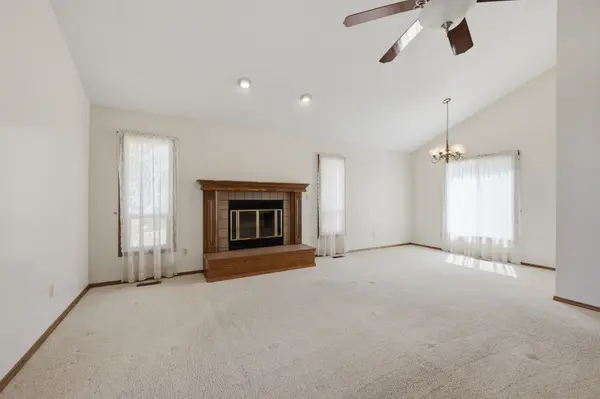
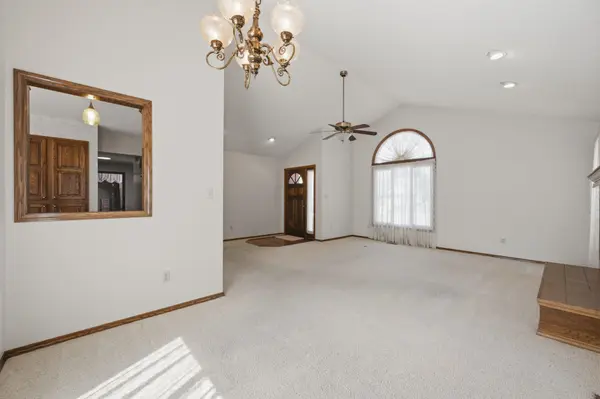
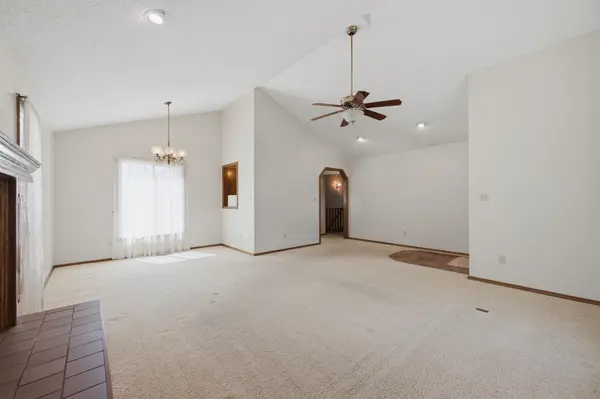
Spacious 4-bedroom, 3-bath home with a finished basement, bonus room, solar panels, and a large .38-acre cul-de-sac lot in Derby, Kansas! Located at 1304 N Jay Ct, Derby, KS 67037, this well-designed home offers generous living space, multiple gathering areas, a 2-car garage, and an impressive backyard with mature trees and plenty of room to enjoy the outdoors. Inside, the home features an open and inviting main living area with vaulted ceilings, abundant natural light, and a fireplace that creates a comfortable focal point. The kitchen offers plenty of cabinet and counter space, while the adjoining dining and living areas provide an easy layout for everyday living and entertaining. The home includes 4 bedrooms and 3 full bathrooms, plus a bonus room in the finished basement that can function as an additional bedroom, home office, workout room, hobby space, or guest room. The finished lower level adds valuable flexible living space and features another fireplace, making it ideal for a family room, game room, movie area, or separate retreat. The primary bedroom offers a spacious layout and private bathroom, while additional bedrooms provide plenty of options for family, guests, or work-from-home needs. Outside is where this property really separates itself. Sitting on a large .38-acre cul-de-sac lot, the backyard offers mature shade trees, expansive lawn space, a large deck, and plenty of room for entertaining, pets, play equipment, gardening, or future outdoor improvements. The cul-de-sac setting adds additional appeal for buyers looking for less through traffic and more usable outdoor space. Additional highlights include a 2-car attached garage and solar panels, offering the potential for improved energy efficiency and lower electricity costs depending on usage and solar agreement terms. Located in Derby, KS, this home offers convenient access to Derby shopping, dining, schools, parks, recreation, and an easy commute into Wichita and the surrounding metro area. If you've been searching for a 4-bedroom home for sale in Derby KS with a finished basement, solar panels, a large backyard, cul-de-sac lot, and 2-car garage, 1304 N Jay Ct deserves a closer look.

Location

State KS

County Sedgwick

Direction Rock and Madison. North on Rock Rd to Meadowlark Blvd. West on Meadowlark Blvd to Dry Creek Dr. South on Dry Creek Dr. to Armstrong Ave. East on Armstrong Ave. to Jay Ct. East on Jay Ct. to HOME.

Rooms

Basement Finished

Kitchen Pantry, Range Hood, Electric Hookup, Laminate Counters

Interior

Interior Features Ceiling Fan(s), Walk-In Closet(s), Vaulted Ceiling(s), Window Coverings-Part

Heating Forced Air, Natural Gas

Cooling Central Air, Electric

Fireplaces Type Two, Wood Burning

Fireplace Yes

Appliance Dishwasher, Disposal, Range

Heat Source Forced Air, Natural Gas

Laundry In Basement, 220 equipment

Exterior

Parking Features Attached, Opener

Garage Spaces 2.0

Utilities Available Sewer Available, Natural Gas Available, Public

View Y/N Yes

Roof Type Composition

Street Surface Paved Road

Building

Lot Description Cul-De-Sac

Foundation Full, Walk Out Mid-Level, View Out

Above Ground Finished SqFt 1443

Architectural Style Ranch, Traditional

Level or Stories One

Schools

Elementary Schools El Paso

Middle Schools Derby

High Schools Derby

School District Derby School District (Usd 260)

NEARBY SCHOOLS & PROPERTIES

Go tour this home

1304 N Jay Ct.

MORTGAGE CALCULATOR

Price of Homes
$
Down Payment
$
Loan Term
Interest Rate
Home Insurance (optional)
$
Property Tax (optional)
$
Mortgage values are calculated by Lofty and are for illustration purposes only, accuracy is not guaranteed.
Marsha Hill

"Unlock the door to your dream home with Katie, where professionalism meets passion in the world of real estate. We don't just sell properties; we curate lifestyles. Let us guide you through the doorway to exceptional living, turning houses into homes and dreams into addresses. Your key to a brighter future starts here – because home is where the heart is, and we're here to help you find yours. Trust [Your Name] for a seamless journey to your next chapter. Welcome home!"

+1(316) 285-9446

marsha.hill@exprealty.com

801 E Douglas, #683, Wichita, KS 67202, USA

GET MORE INFORMATION

Name
Phone*
Message