
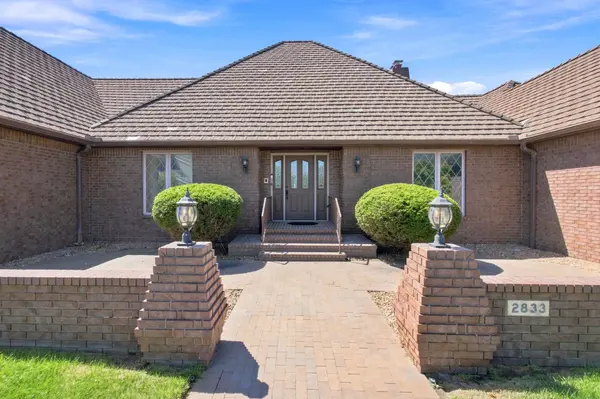

2833 W Keywest Ct., Wichita, KS 67204
REQUEST A TOUR If you would like to see this home without being there in person, select the "Virtual Tour" option and your agent will contact you to discuss available opportunities.
In-PersonVirtual Tour
Listed by Greg D Robson • RE/MAX Premier
$ 735,000
Est. payment | /mo

4 Beds

5 Baths

6,784 SqFt


Save
$ 735,000
Est. payment | /mo
Save

4 Beds

5 Baths

6,784 SqFt

Key Details

Property Type Single Family Home

Sub Type Single Family Onsite Built

Listing Status Active

Purchase Type For Sale

Square Footage 6,784 sqft

Price per Sqft $108

Subdivision The Moorings

MLS Listing ID SCK678800

Style Ranch

Bedrooms 4

Full Baths 4

Half Baths 1

HOA Fees $15

Total Fin. Sqft 6784

Year Built 1986

Annual Tax Amount $9,729

Tax Year 2025

Lot Size 0.300 Acres

Acres 0.3

Lot Dimensions 13068

Property Sub-Type Single Family Onsite Built

Source sckansas

Property Description

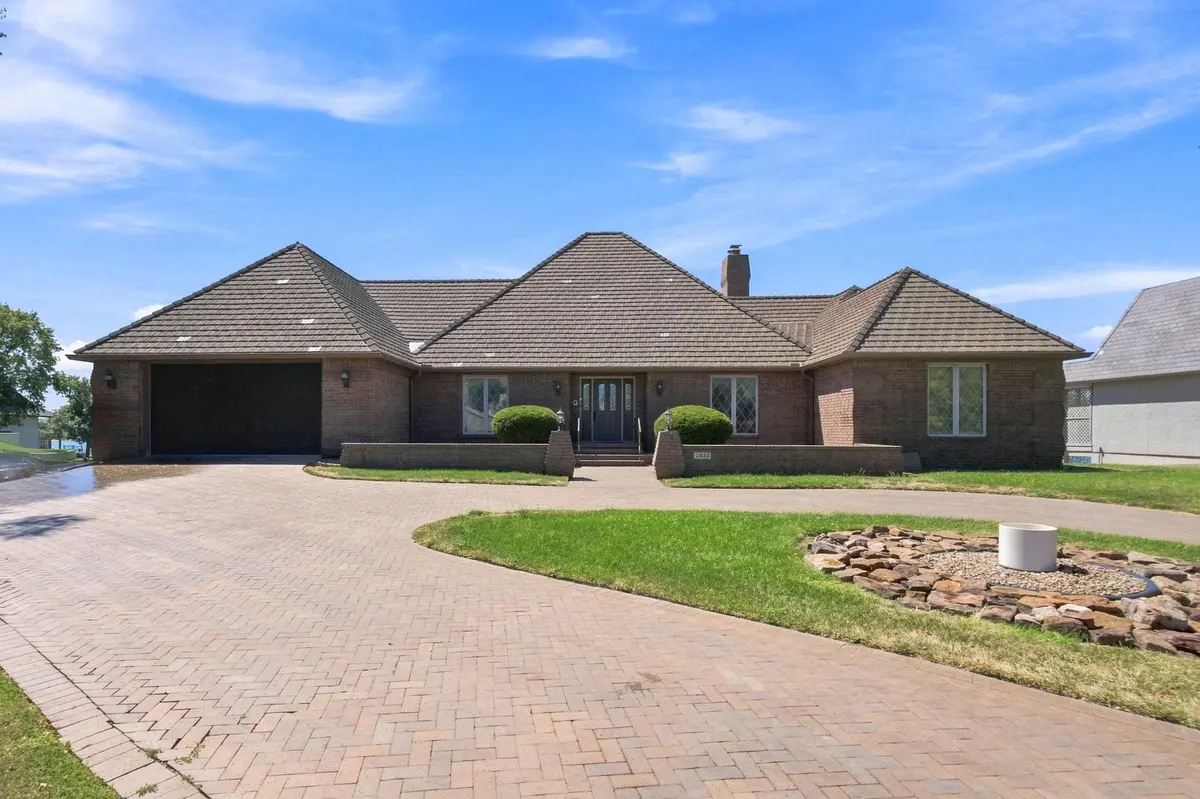
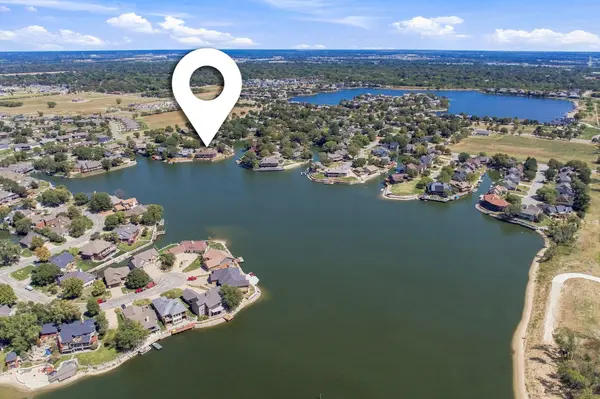
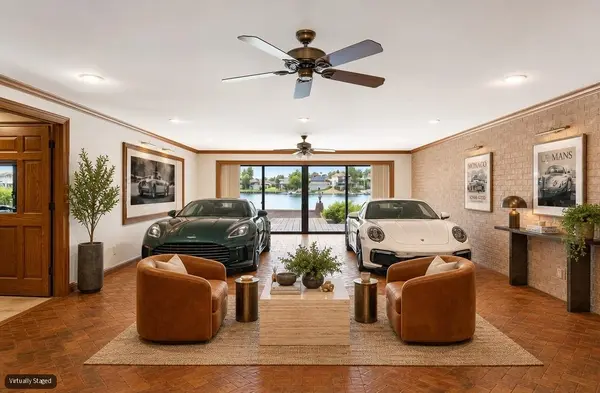
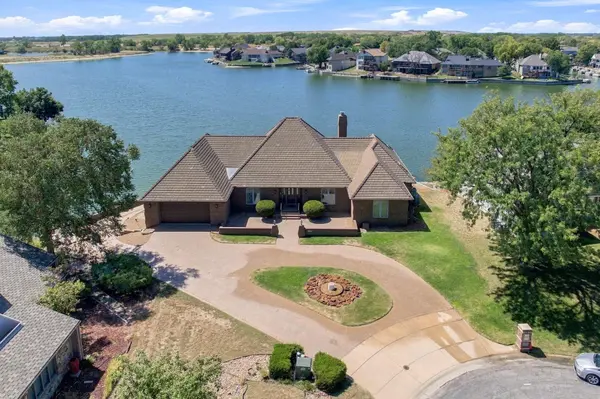
Incredible 4-bedroom, 4.5-bath all-brick ranch situated on one of the most impressive lots in The Moorings! Offering approximately 3,100 square feet on the main level, this home features exceptional room sizes throughout, including an expansive formal living room, large formal dining room, spacious primary suite, and convenient main-floor laundry. The main-floor office is a standout, featuring distinctive bird's-eye maple burl woodwork that gives the space a truly custom feel. The rear deck is largely enclosed, creating additional all-season living and entertaining space while taking advantage of the outstanding backyard setting. The full walkout basement adds approximately 3,700 additional square feet with two bedrooms, two bathrooms, a large rec room with wood-burning fireplace, wet bar area, and a second laundry room. Below the garage is a dedicated theater room, while a completely separate lower-level space was designed by the previous owner for displaying show cars. Cars can be driven around the rear of the property onto a turntable system that rotates the vehicle for access into the interior display area—a truly unique feature for the serious automobile enthusiast or collector. With approximately 6,800 total square feet, this home offers tremendous space, exceptional room dimensions, and a floor plan that would be difficult to duplicate. While the property is ready for cosmetic updating, it has been well maintained mechanically and presents an outstanding opportunity to personalize a substantial all-brick home on an exceptional Moorings lot.

Location

State KS

County Sedgwick

Direction from 235-N and N. Meridian exit, Go North to Keywest, W to Keywest, go left

Rooms

Basement Finished

Kitchen Desk, Island, Laminate Counters

Interior

Interior Features Ceiling Fan(s), Window Coverings-All

Heating Forced Air, Zoned, Natural Gas

Cooling Central Air, Zoned, Electric

Fireplaces Type Two, Gas, Wood Burning, Basement, Recreation Room, Glass Doors

Fireplace Yes

Heat Source Forced Air, Zoned, Natural Gas

Laundry In Basement, Main Floor

Exterior

Parking Features Attached

Garage Spaces 2.0

Utilities Available Sewer Available, Natural Gas Available, Public

View Y/N Yes

Roof Type Slate,Tile

Street Surface Paved Road

Building

Lot Description Cul-De-Sac, Pond/Lake, Waterfront

Foundation Full, Walk Out At Grade, View Out

Above Ground Finished SqFt 3103

Architectural Style Ranch

Level or Stories One

Schools

Elementary Schools West

Middle Schools Valley Center

High Schools Valley Center

School District Valley Center Pub School (Usd 262)

Others

HOA Fee Include Gen. Upkeep for Common Ar

Monthly Total Fees $15

Security Features Smoke Detector(s)

NEARBY SCHOOLS & PROPERTIES

Go tour this home

2833 W Keywest Ct.

MORTGAGE CALCULATOR

Price of Homes
$
Down Payment
$
Loan Term
Interest Rate
Home Insurance (optional)
$
Property Tax (optional)
$
Mortgage values are calculated by Lofty and are for illustration purposes only, accuracy is not guaranteed.
Marsha Hill

"Unlock the door to your dream home with Katie, where professionalism meets passion in the world of real estate. We don't just sell properties; we curate lifestyles. Let us guide you through the doorway to exceptional living, turning houses into homes and dreams into addresses. Your key to a brighter future starts here – because home is where the heart is, and we're here to help you find yours. Trust [Your Name] for a seamless journey to your next chapter. Welcome home!"

+1(316) 285-9446

marsha.hill@exprealty.com

801 E Douglas, #683, Wichita, KS 67202, USA

GET MORE INFORMATION

Name
Phone*
Message