

8803 W Blackwood LN, Maize, KS 67101
REQUEST A TOUR If you would like to see this home without being there in person, select the "Virtual Tour" option and your agent will contact you to discuss available opportunities.
In-PersonVirtual Tour
Listed by Greg D Robson • RE/MAX Premier
$ 899,000
Est. payment | /mo

4 Beds

3 Baths

3,960 SqFt


Save
$ 899,000
Est. payment | /mo
Save

4 Beds

3 Baths

3,960 SqFt

Key Details

Property Type Single Family Home

Sub Type Single Family Onsite Built

Listing Status Active

Purchase Type For Sale

Square Footage 3,960 sqft

Price per Sqft $227

Subdivision Skycrest

MLS Listing ID SCK678382

Style Barndominium

Bedrooms 4

Full Baths 2

Half Baths 1

Total Fin. Sqft 3960

Year Built 2022

Annual Tax Amount $8,228

Tax Year 2025

Lot Size 0.990 Acres

Acres 0.99

Lot Dimensions 43124

Property Sub-Type Single Family Onsite Built

Source sckansas

Property Description

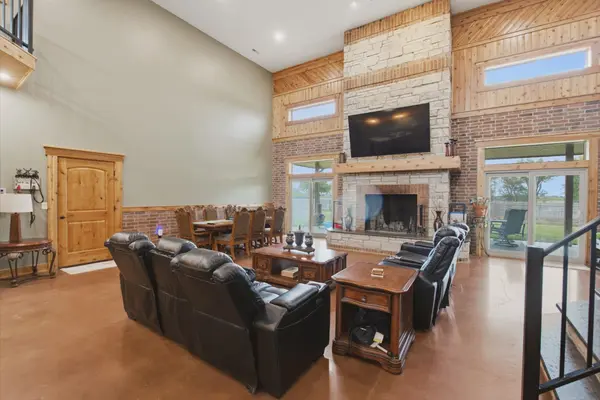
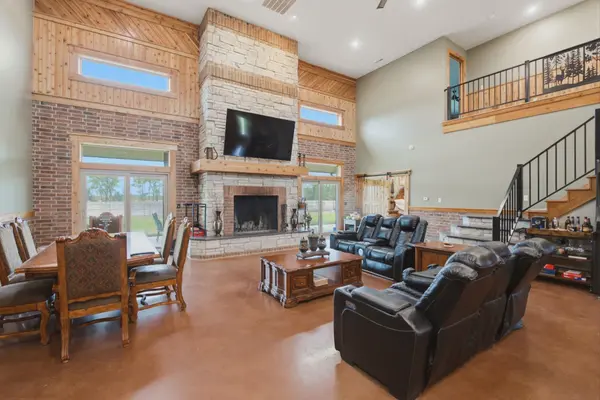
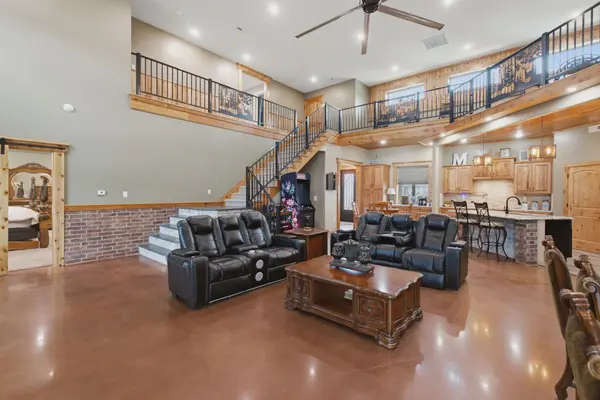
Location, Location, Location! This one-of-a-kind barndominium-style property near 53rd & Tyler combines dramatic architecture, quality craftsmanship, and exceptional functionality—all in a highly convenient location with easy access to NewMarket Square, Maize Schools, and K-96. Step inside and you're immediately greeted by soaring 20+ foot ceilings and the show-stopping focal point of the home—a massive floor-to-ceiling brick and stone fireplace anchoring the main living area. No detail was spared throughout the interior, with knotty alder woodwork, solid-core doors, carefully selected finishes, and thoughtful paint schemes creating a warm yet impressive atmosphere. The kitchen was designed for both everyday living and entertaining, with an adjoining coffee bar and oversized pantry providing additional storage and workspace. The massive primary suite offers a true retreat, highlighted by a freestanding two-person Jacuzzi tub, beautiful walk-in shower, and generous space throughout. The home features four bedrooms and three-and-a-half baths, along with a large upper-level loft that provides flexible space for a second living area, office, game room, or entertainment space. One of the standout features is the enormous 40' x 50' attached garage, providing approximately 2,000 square feet of space for vehicles, a workshop, storage, toys, or hobbies. The garage also features rough-in plumbing for a future bathroom, adding even more flexibility to this impressive space. This space also has a blast furnace and a BigAss fan to move massive amounts of air!! Efficiency and comfort were also priorities when this home was built. Features include radiant floor heat, zoned forced-air heating, and oversized Fans in both the main living area and garage to keep air moving throughout the expansive spaces. From the dramatic ceiling heights and custom woodwork to the incredible attached garage and impressive mechanical systems, this barndominium-style property offers a combination of space, craftsmanship, efficiency, and location that is difficult to duplicate.

Location

State KS

County Sedgwick

Direction N of 53rd on Tyler to the first entrance on the West side

Rooms

Basement None

Kitchen Eating Bar, Island, Pantry, Granite Counters, Quartz Counters

Interior

Interior Features Ceiling Fan(s), Walk-In Closet(s), Handicap Access, Window Coverings-All

Heating Forced Air, Natural Gas, Radiant Floor

Cooling Central Air, Electric

Fireplaces Type One, Living Room, Wood Burning

Fireplace Yes

Appliance Dishwasher, Disposal, Microwave, Range

Heat Source Forced Air, Natural Gas, Radiant Floor

Laundry Main Floor

Exterior

Exterior Feature Guttering - ALL, Irrigation Well, Sprinkler System, Storm Shelter, Zero Step Entry, Vinyl/Aluminum

Parking Features Attached, Opener, Oversized, Zero Entry

Garage Spaces 4.0

Garage Description RV Access/Parking

Utilities Available Alternative Septic, Propane, Public

View Y/N Yes

Roof Type Metal

Street Surface Unpaved

Building

Lot Description Corner Lot

Foundation None, Slab

Above Ground Finished SqFt 3960

Architectural Style Barndominium

Level or Stories One and One Half

Schools

Elementary Schools Maize Usd266

Middle Schools Maize

High Schools Maize

School District Maize School District (Usd 266)

Others

Security Features Smoke Detector(s)

NEARBY SCHOOLS & PROPERTIES

Go tour this home

8803 W Blackwood LN

MORTGAGE CALCULATOR

Price of Homes
$
Down Payment
$
Loan Term
Interest Rate
Home Insurance (optional)
$
Property Tax (optional)
$
Mortgage values are calculated by Lofty and are for illustration purposes only, accuracy is not guaranteed.
Marsha Hill

"Unlock the door to your dream home with Katie, where professionalism meets passion in the world of real estate. We don't just sell properties; we curate lifestyles. Let us guide you through the doorway to exceptional living, turning houses into homes and dreams into addresses. Your key to a brighter future starts here – because home is where the heart is, and we're here to help you find yours. Trust [Your Name] for a seamless journey to your next chapter. Welcome home!"

+1(316) 285-9446

marsha.hill@exprealty.com

801 E Douglas, #683, Wichita, KS 67202, USA

GET MORE INFORMATION

Name
Phone*
Message