
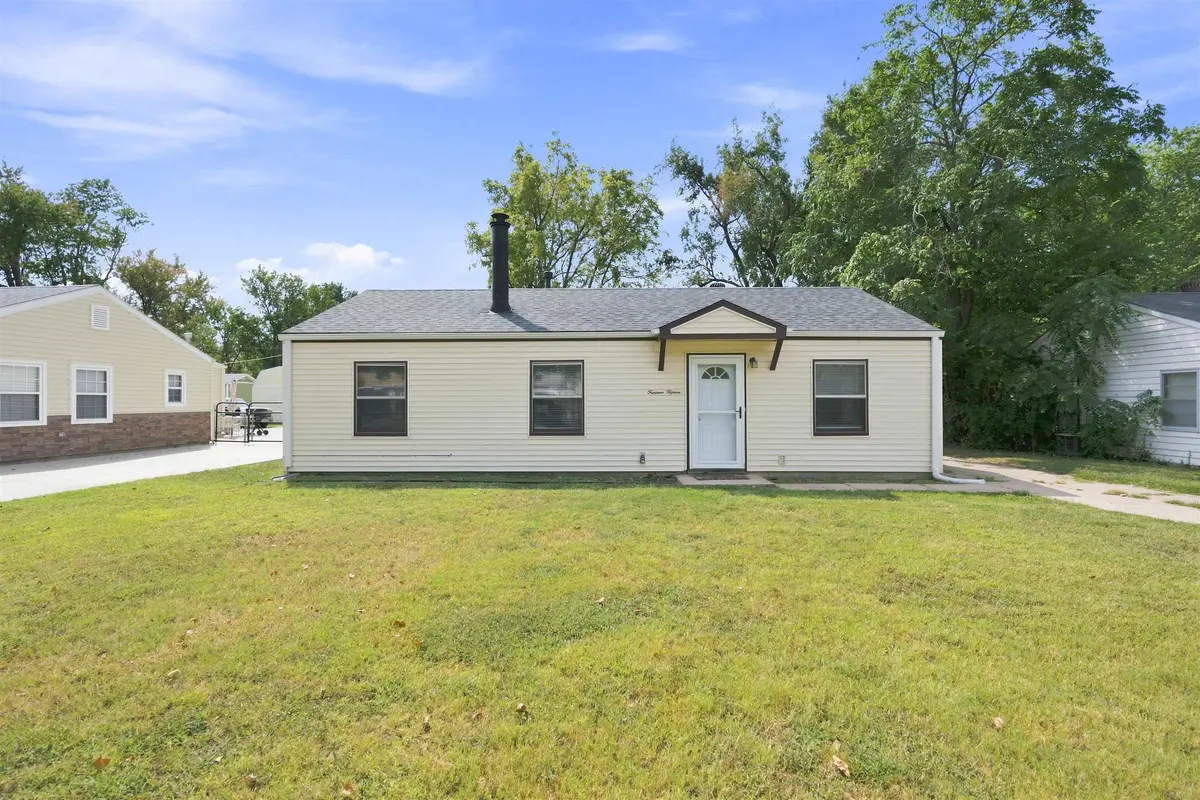

1415 E Evanston St, Park City, KS 67219-1330
REQUEST A TOUR If you would like to see this home without being there in person, select the "Virtual Tour" option and your agent will contact you to discuss available opportunities.
In-PersonVirtual Tour
Listed by Tiffany Denny • Heritage 1st Realty
$ 150,000
Est. payment | /mo

2 Beds

1 Bath

960 SqFt


Save
$ 150,000
Est. payment | /mo
Save

2 Beds

1 Bath

960 SqFt

Key Details

Property Type Single Family Home

Sub Type Single Family Onsite Built

Listing Status Active

Purchase Type For Sale

Square Footage 960 sqft

Price per Sqft $156

Subdivision Park City

MLS Listing ID SCK678370

Style Ranch

Bedrooms 2

Full Baths 1

Total Fin. Sqft 960

Year Built 1950

Annual Tax Amount $1,522

Tax Year 2025

Lot Size 10,018 Sqft

Acres 0.23

Lot Dimensions 10204

Property Sub-Type Single Family Onsite Built

Source sckansas

Property Description

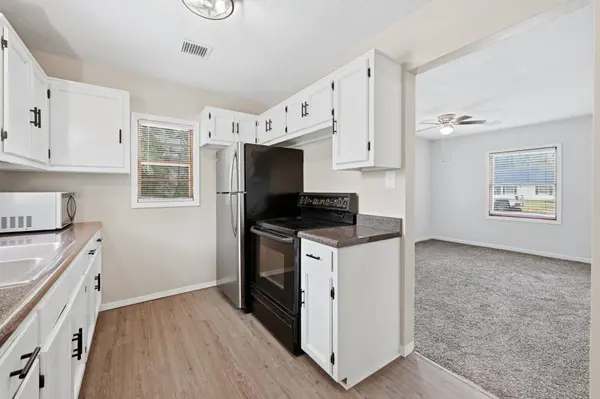
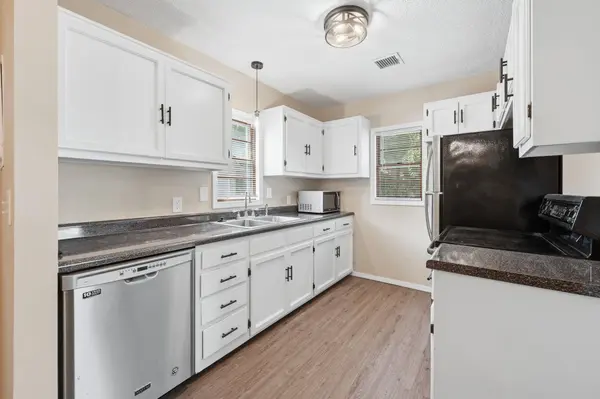
Welcome to 1415 Evanston in Park City! This 2-bedroom, 1-bathroom home offers a functional layout with a large living room, a cozy fireplace, and a practical kitchen with plenty of room for everyday living. Several of the bigger-ticket items have already been taken care of, including a new roof and an HVAC system that is approximately six years old. Vinyl siding provides a low-maintenance exterior, while the large backyard gives you plenty of outdoor space to enjoy. A detached two-car garage adds valuable parking, storage, or workspace, and the home is tucked into a mature Park City neighborhood with convenient access to the highway, dining, and everyday necessities. Whether you're looking for an affordable first home or your next investment property, 1415 Evanston offers a great opportunity at an approachable price point. Schedule your showing and come take a look!

Location

State KS

County Sedgwick

Direction N Hydraulic Ct and E 61st St N; head North on Hydraulic, turn West on E Evanston St, home is on the North side

Rooms

Basement None

Interior

Heating Forced Air, Natural Gas

Cooling Central Air, Electric

Fireplace No

Heat Source Forced Air, Natural Gas

Laundry 220 equipment, Main Floor, Separate Room

Exterior

Exterior Feature Vinyl/Aluminum

Parking Features Detached

Garage Spaces 2.0

Utilities Available Natural Gas Available, Public, Sewer Available

View Y/N Yes

Roof Type Composition

Street Surface Paved Road

Building

Lot Description Standard

Foundation Slab

Above Ground Finished SqFt 960

Architectural Style Ranch

Level or Stories One

Schools

Elementary Schools Chisholm Trail

Middle Schools Stucky

High Schools Heights

School District Wichita School District (Usd 259)

NEARBY SCHOOLS & PROPERTIES

Go tour this home

1415 E Evanston St

MORTGAGE CALCULATOR

Price of Homes
$
Down Payment
$
Loan Term
Interest Rate
Home Insurance (optional)
$
Property Tax (optional)
$
Mortgage values are calculated by Lofty and are for illustration purposes only, accuracy is not guaranteed.
Marsha Hill

"Unlock the door to your dream home with Katie, where professionalism meets passion in the world of real estate. We don't just sell properties; we curate lifestyles. Let us guide you through the doorway to exceptional living, turning houses into homes and dreams into addresses. Your key to a brighter future starts here – because home is where the heart is, and we're here to help you find yours. Trust [Your Name] for a seamless journey to your next chapter. Welcome home!"

+1(316) 285-9446

marsha.hill@exprealty.com

801 E Douglas, #683, Wichita, KS 67202, USA

GET MORE INFORMATION

Name
Phone*
Message