

5757 S Mead Ave, Wichita, KS 67216
REQUEST A TOUR If you would like to see this home without being there in person, select the "Virtual Tour" option and your agent will contact you to discuss available opportunities.
In-PersonVirtual Tour
Listed by Debra J Smith • Realty Professionals Heartland LLC
$ 272,700
Est. payment | /mo

5 Beds

2 Baths

2,051 SqFt


Save
$ 272,700
Est. payment | /mo
Save

5 Beds

2 Baths

2,051 SqFt

Key Details

Property Type Single Family Home

Sub Type Single Family Onsite Built

Listing Status Active

Purchase Type For Sale

Square Footage 2,051 sqft

Price per Sqft $132

Subdivision South Broadway Gardens

MLS Listing ID SCK677847

Style Ranch,Traditional

Bedrooms 5

Full Baths 2

Total Fin. Sqft 2051

Year Built 1953

Annual Tax Amount $1,966

Tax Year 2025

Lot Size 0.500 Acres

Acres 0.5

Lot Dimensions 21780

Property Sub-Type Single Family Onsite Built

Source sckansas

Property Description

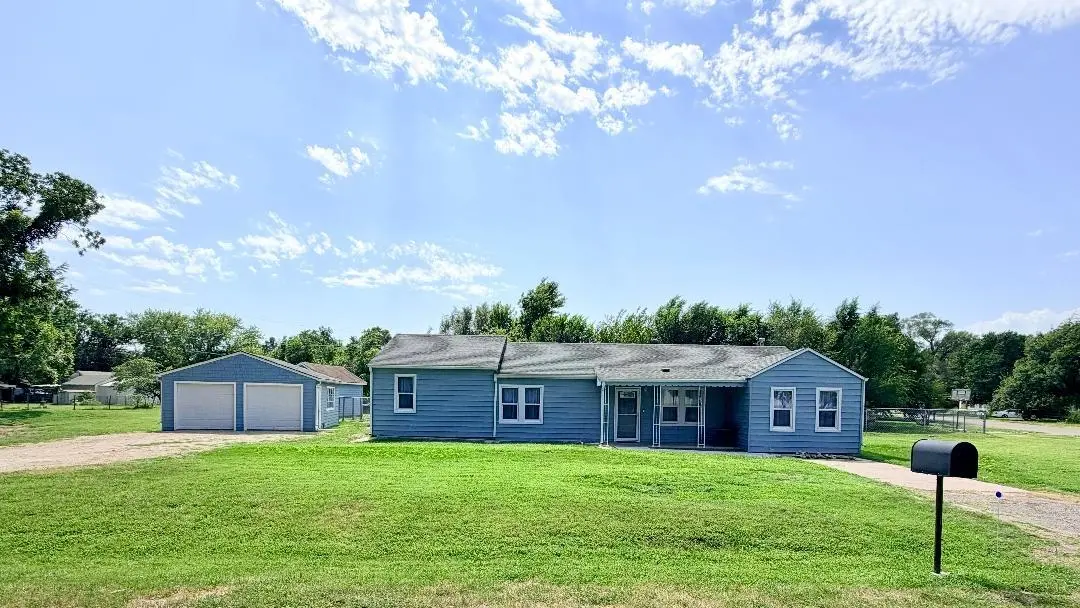
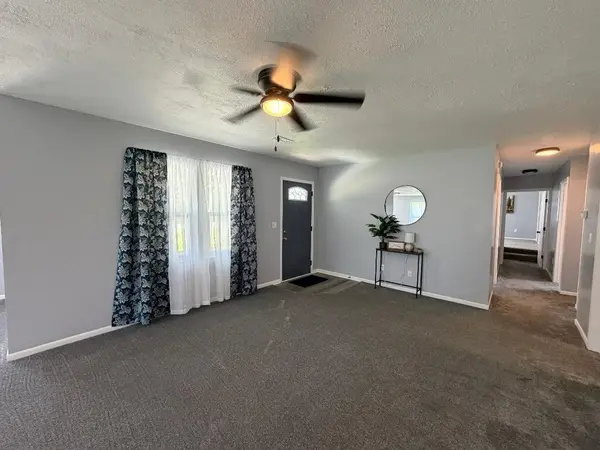
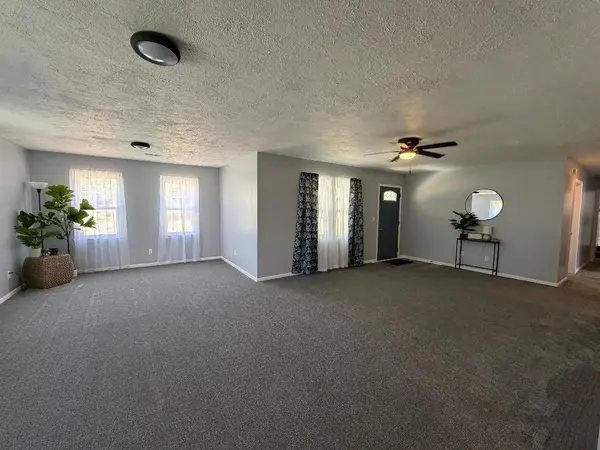
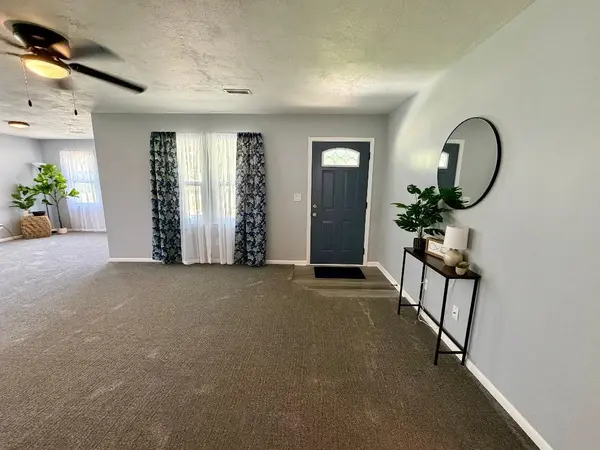
Beautifully updated 5-bedroom, 2-bath home in the Haysville School District offers space, flexibility, and thoughtful improvements throughout—not just a quick cosmetic refresh! There is nothing to do here but move in! Situated on a large 1/2 acre corner lot, the home features fresh paint, new flooring, new light fixtures, outlets, switches, sinks, faucets, New AC unit 2026, New Water Heater 2024, and more! The spacious L-shaped living area with built-in shelving offers plenty of flexibility for living, dining, office, or play space. The beautifully remodeled kitchen is a cooks dream with new custom cabinets, countertops, a gourmet workstation sink with waterfall faucet, pull-down sprayer, glass/bottle rinser, cutting board, wash basin, and strainer basin and more, plus a new dishwasher. The gas stove boasts 4 burners and a center cast iron griddle! All appliances stay! Modern details continue into the bathrooms with updated, uniquely styled faucets, new sinks, while solid-surface shower and tub/shower surrounds provide easy maintenance and have new shower fixtures and tub faucet. The spacious primary suite includes a private bath and walk-in closet. Main-floor laundry with cabinet storage above adds everyday convenience, and the washer and dryer stay with the home. Located just off the kitchen - a separate mudroom is the perfect dropzone for shoes, coats, backpacks, and everyday essentials adding even more functionality. Step out of the mudroom onto the new deck and the fenced back yard area - perfect for BBQs, pets, play or entertaining. The finished basement space features an egress window and walk-in closet, allowing flexible use as a bedroom or additional TV area. Outside, you'll find low-maintenance metal siding on the house, new siding on the detached 2-car garage & storage shed and two driveways with ample off-street parking. With extensive updates, New AC unit 2026, New water heater 2024, flexible living spaces, fenced in back yard area, abundant storage, included appliances, great parking, large lot for storing a boat or other items and thoughtful details throughout, 5757 S. Mead Ave. offers a lot of home in one versatile package!

Location

State KS

County Sedgwick

Direction From 55th St S & Broadway, go east on 55th St S to Mead Ave, go south on Mead Ave to address. House sits on the SW corner of Mead Ave and Wayne St.

Rooms

Basement Partially Finished

Kitchen Gas Hookup, Laminate Counters

Interior

Interior Features Ceiling Fan(s), Walk-In Closet(s)

Heating Forced Air, Natural Gas

Cooling Electric

Flooring Laminate

Fireplace No

Appliance Dishwasher, Microwave, Refrigerator, Range, Washer, Dryer

Heat Source Forced Air, Natural Gas

Laundry Main Floor, 220 equipment

Exterior

Exterior Feature Guttering - ALL, Vinyl/Aluminum

Parking Features Detached

Garage Spaces 2.0

Utilities Available Natural Gas Available, Public

View Y/N Yes

Roof Type Composition

Street Surface Paved Road

Building

Lot Description Corner Lot, Irregular Lot

Foundation Partial, Day Light, Crawl Space, Slab, Concrete

Above Ground Finished SqFt 1782

Architectural Style Ranch, Traditional

Level or Stories One

Structure Type Frame

Schools

Elementary Schools Prairie

Middle Schools Haysville West

High Schools Campus

School District Haysville School District (Usd 261)

Others

Security Features Smoke Detector(s)

NEARBY SCHOOLS & PROPERTIES

Go tour this home

5757 S Mead Ave

MORTGAGE CALCULATOR

Price of Homes
$
Down Payment
$
Loan Term
Interest Rate
Home Insurance (optional)
$
Property Tax (optional)
$
Mortgage values are calculated by Lofty and are for illustration purposes only, accuracy is not guaranteed.
Marsha Hill

"Unlock the door to your dream home with Katie, where professionalism meets passion in the world of real estate. We don't just sell properties; we curate lifestyles. Let us guide you through the doorway to exceptional living, turning houses into homes and dreams into addresses. Your key to a brighter future starts here – because home is where the heart is, and we're here to help you find yours. Trust [Your Name] for a seamless journey to your next chapter. Welcome home!"

+1(316) 285-9446

marsha.hill@exprealty.com

801 E Douglas, #683, Wichita, KS 67202, USA

GET MORE INFORMATION

Name
Phone*
Message