
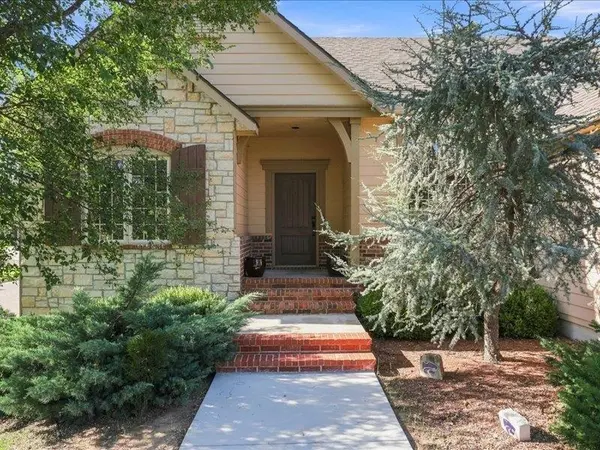

2029 N Paddock Green, Wichita, KS 67206
REQUEST A TOUR If you would like to see this home without being there in person, select the "Virtual Tour" option and your agent will contact you to discuss available opportunities.
In-PersonVirtual Tour
Marsha Hill

Marsha Hill

Marsha Hill | Exp Realty

+1(316) 285-9446
Listed by Leah Lawrence • Coldwell Banker Plaza Real Estate
$ 565,000
Est. payment | /mo

4 Beds

3 Baths

2,929 SqFt


Save
$ 565,000
Est. payment | /mo
Save

4 Beds

3 Baths

2,929 SqFt

Key Details

Property Type Single Family Home

Sub Type Patio Home

Listing Status Active

Purchase Type For Sale

Square Footage 2,929 sqft

Price per Sqft $192

Subdivision Wilson Estates

MLS Listing ID SCK677815

Style Traditional

Bedrooms 4

Full Baths 3

HOA Fees $256

Total Fin. Sqft 2929

Year Built 2008

Annual Tax Amount $6,571

Tax Year 2025

Lot Size 9,583 Sqft

Acres 0.22

Lot Dimensions 9583

Property Sub-Type Patio Home

Source sckansas

Property Description

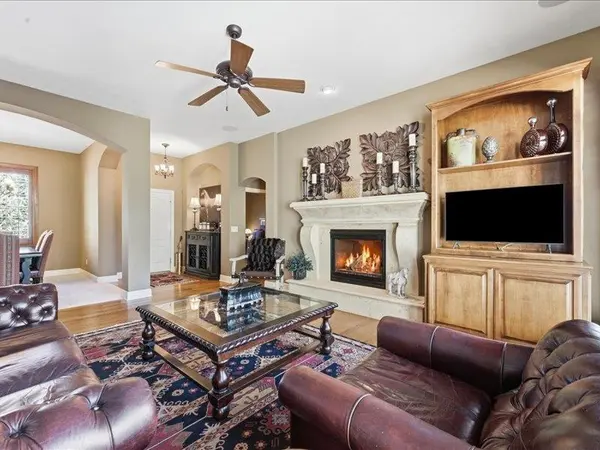
Welcome to this exceptional patio home in the highly sought after Wilson Estates, perfectly situated in Brighton Courts! Enjoy the feel and space of a traditional home with the convenience of HOA maintained lawn care, this beautifull 4 bedroom, 3 bath home features a 3 car garage, screened-in deck and an abundance of mature trees. The main level living room and kitchen welcomes you with beautiful hardwood floors, vaulted ceilings, plantation shutters, a gas fireplace, main-floor laundry, and an open, comfortable living space. Plantation shutters throughout. The spacious primary suite offers a wonderful walk-in closet, separate shower and whirlpool tub, and direct access to the screened-in porch which is an ideal spot to enjoy your morning coffee or unwind at the end of the day. The finished lower level is designed for entertaining, featuring a wet bar and plenty of room for gatherings, recreation, and relaxation. The pool table and shuffleboard table can remain, making this home truly move-in and entertainment ready. Storage is abundant throughout the home. Step outside and enjoy the screened porch, deck, and hot tub. Two patio grills and patio furniture are negotiable. Additional furnishings are also negotiable. The roof is a class 4 hail resistant shingle which provides a great discount on insurance. The garage floor has an opoxy finish for a clean appearance. Perhaps the greatest feature is the location. Wilson Estates is just minutes from Bradley Fair, offering upscale shopping and fine dining, while the neighborhood itself provides beautiful walking paths surrounded by water views, ponds, and fountains. Enjoy the best of both worlds, an established residential setting that feels like home, combined with an exceptional location and low maintenance lifestyle. This is more than a patio home, it's a place to relax, entertain and enjoy everything this sought after location has to offer.

Location

State KS

County Sedgwick

Direction From Webb and 21st go south on Webb to Wilson Estates Pkwy then go west to Paddock Green Ct - North to home.

Rooms

Basement Finished

Kitchen Eating Bar, Island, Pantry, Electric Hookup, Granite Counters

Interior

Interior Features Ceiling Fan(s), Walk-In Closet(s), Vaulted Ceiling(s), Wet Bar, Window Coverings-All

Heating Forced Air, Electric

Cooling Central Air, Electric

Flooring Hardwood

Fireplaces Type Two, Living Room, Electric, Gas Starter, Basement, Recreation Room, Decorative, Glass Doors

Fireplace Yes

Appliance Dishwasher, Disposal, Range, Humidifier

Heat Source Forced Air, Electric

Laundry Main Floor

Exterior

Parking Features Attached

Garage Spaces 3.0

Utilities Available Sewer Available, Natural Gas Available, Public

View Y/N Yes

Roof Type Composition

Street Surface Paved Road

Building

Lot Description Corner Lot, Cul-De-Sac

Foundation Full, View Out, Walk Out Below Grade

Above Ground Finished SqFt 1647

Architectural Style Traditional

Level or Stories One

Structure Type Stone

Schools

Elementary Schools Minneha

Middle Schools Coleman

High Schools Southeast

School District Wichita School District (Usd 259)

Others

HOA Fee Include Lawn Service,Security,Trash

Monthly Total Fees $256

NEARBY SCHOOLS & PROPERTIES

Go tour this home

2029 N Paddock Green

MORTGAGE CALCULATOR

Price of Homes
$
Down Payment
$
Loan Term
Interest Rate
Home Insurance (optional)
$
Property Tax (optional)
$
Mortgage values are calculated by Lofty and are for illustration purposes only, accuracy is not guaranteed.
Marsha Hill

"Unlock the door to your dream home with Katie, where professionalism meets passion in the world of real estate. We don't just sell properties; we curate lifestyles. Let us guide you through the doorway to exceptional living, turning houses into homes and dreams into addresses. Your key to a brighter future starts here – because home is where the heart is, and we're here to help you find yours. Trust [Your Name] for a seamless journey to your next chapter. Welcome home!"

+1(316) 285-9446

marsha.hill@exprealty.com

801 E Douglas, #683, Wichita, KS 67202, USA

GET MORE INFORMATION

Name
Phone*
Message