
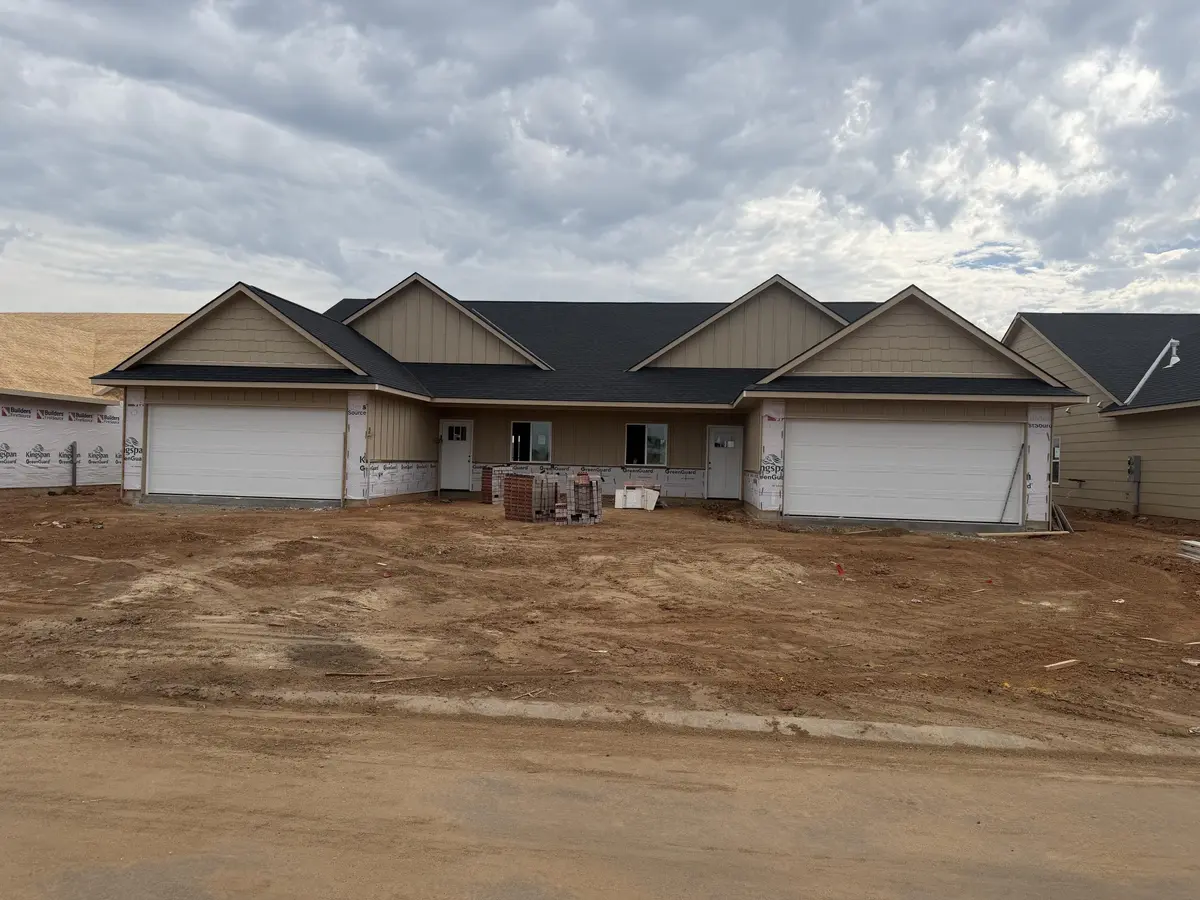
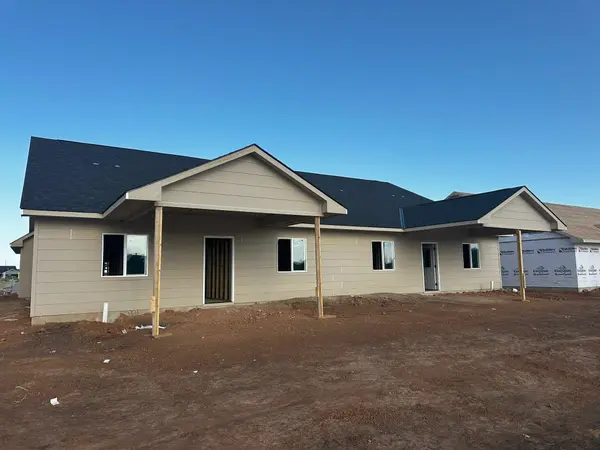

814 N Wheatland St, Wichita, KS 67235
REQUEST A TOUR If you would like to see this home without being there in person, select the "Virtual Tour" option and your advisor will contact you to discuss available opportunities.
In-PersonVirtual Tour
Listed by Karen Hampton • RE/MAX Premier
$ 229,900
Est. payment | /mo

3 Beds

2 Baths

1,356 SqFt


Save
$ 229,900
Est. payment | /mo
Save

3 Beds

2 Baths

1,356 SqFt

Open House

Sun Sep 13, 2:00pm - 4:00pm

Sun Sep 20, 2:00pm - 4:00pm

Sun Sep 27, 2:00pm - 4:00pm

Key Details

Property Type Multi-Family

Sub Type Duplex

Listing Status Active

Purchase Type For Sale

Square Footage 1,356 sqft

Price per Sqft $169

Subdivision Bridger At Central Addition - Crescent Creek

MLS Listing ID SCK677632

Style Ranch

Bedrooms 3

Full Baths 2

HOA Fees $125

Total Fin. Sqft 1356

Year Built 2026

Annual Tax Amount $2

Tax Year 2025

Lot Size 10,454 Sqft

Acres 0.24

Lot Dimensions 10658

Property Sub-Type Duplex

Source sckansas

Property Description

Explore these stunning new duplexes located just east of 135th Street off Central in the desirable “Crescent Creek” community. Welcome to The Sedgwick — a thoughtfully designed home offering 3 bedrooms, 2 bathrooms, a 2-car garage, 1,356 sq. ft. of comfortable living space and an electric fireplace in the liv.room. 814 Wheatland is on the lake and has a 14x12 covered back patio! Enjoy the charm of a covered front porch and step inside to the living room with vaulted ceilings that flow into an open-concept kitchen.The kitchen features abundant cabinetry, sleek quartz countertops, a walk-in pantry, and stainless steel appliances. The generous 12x14 primary suite boasts vaulted ceilings, a luxurious en-suite bathroom with dual vanities, a walk-in shower, and an oversized walk-in closet. Enjoy your fully fenced, sprinklered backyard—perfect for relaxing or entertaining. Residents of Crescent Creek will enjoy future community amenities, including a clubhouse with a basement, swimming pool, pickleball court, stocked lake, and walking paths. HOA dues are $125 per month and include lawn mowing, trash service, irrigation, and access to community amenities. Special taxes are estimated at $156 per month per side based on a lot split survey; general and special taxes have not yet been fully assessed. Multiple floor plans are available. All information is deemed reliable but not guaranteed. Photos may be of another home but same floor plan. Don't miss the opportunity to make this exceptional property your next home! All information deemed reliable but not guaranteed.

Location

State KS

County Sedgwick

Direction West on Central from 119th to \"Crescent Creek\", before 135th, North on Rainbow Lake St. to Thornton.

Rooms

Basement None

Kitchen Eating Bar, Pantry, Electric Hookup, Quartz Counters

Interior

Interior Features Ceiling Fan(s), Walk-In Closet(s), Vaulted Ceiling(s), Window Coverings-All

Heating Forced Air, Natural Gas

Cooling Central Air, Electric

Fireplaces Type One, Living Room, Electric

Fireplace Yes

Appliance Dishwasher, Disposal, Microwave, Refrigerator, Range

Heat Source Forced Air, Natural Gas

Laundry Main Floor, Separate Room, 220 equipment

Exterior

Parking Features Attached, Opener, Zero Entry

Garage Spaces 2.0

Utilities Available Sewer Available, Natural Gas Available, Public

View Y/N Yes

Roof Type Composition

Street Surface Paved Road

Building

Lot Description Pond/Lake

Foundation None

Above Ground Finished SqFt 1356

Architectural Style Ranch

Level or Stories One

Schools

Elementary Schools Explorer

Middle Schools Eisenhower

High Schools Dwight D. Eisenhower

School District Goddard School District (Usd 265)

Others

HOA Fee Include Lawn Service,Trash,Other - See Remarks,Gen. Upkeep for Common Ar

Monthly Total Fees $125

NEARBY SCHOOLS & PROPERTIES

Go tour this home

814 N Wheatland St

MORTGAGE CALCULATOR

Price of Homes
$
Down Payment
$
Loan Term
Interest Rate
Home Insurance (optional)
$
Property Tax (optional)
$
Mortgage values are calculated by Lofty and are for illustration purposes only, accuracy is not guaranteed.
Marsha Hill

"Unlock the door to your dream home with Katie, where professionalism meets passion in the world of real estate. We don't just sell properties; we curate lifestyles. Let us guide you through the doorway to exceptional living, turning houses into homes and dreams into addresses. Your key to a brighter future starts here – because home is where the heart is, and we're here to help you find yours. Trust [Your Name] for a seamless journey to your next chapter. Welcome home!"

+1(316) 285-9446

marsha.hill@exprealty.com

801 E Douglas, #683, Wichita, KS 67202, USA

GET MORE INFORMATION

Name
Phone*
Message