
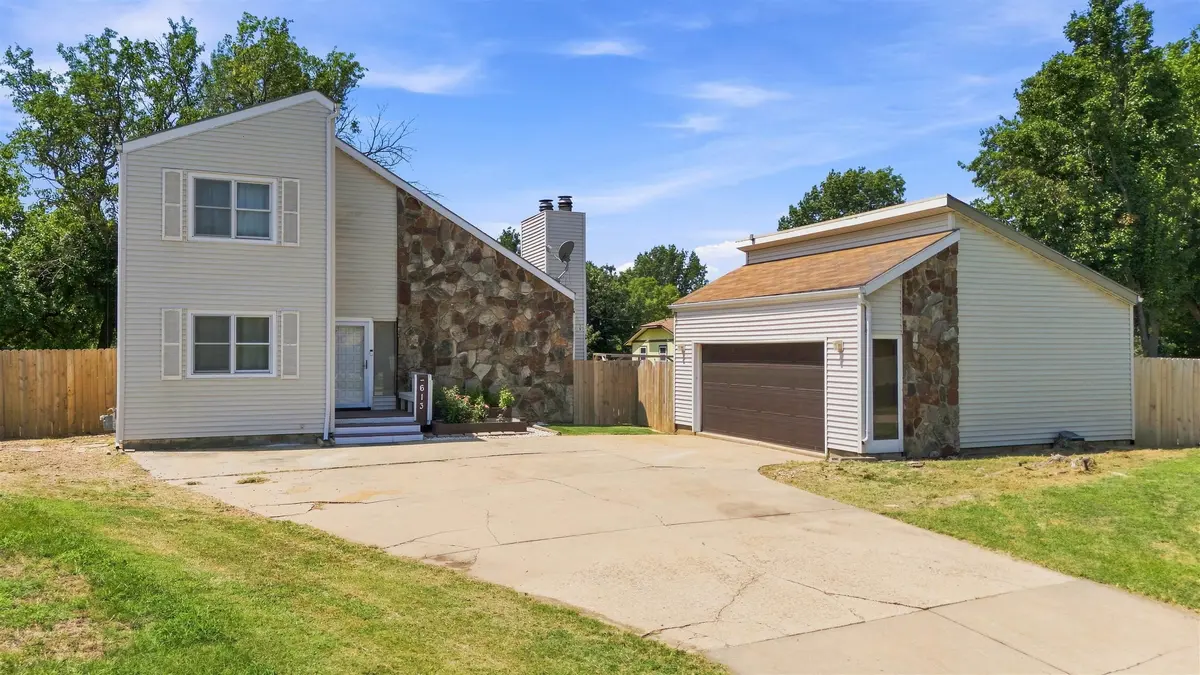

613 N Tanglewood Ct, Derby, KS 67037
REQUEST A TOUR If you would like to see this home without being there in person, select the "Virtual Tour" option and your agent will contact you to discuss available opportunities.
In-PersonVirtual Tour
Listed by Lola Pfeifer • Keller Williams Hometown Partners
$ 275,000
Est. payment | /mo

5 Beds

2 Baths

2,130 SqFt


Save
$ 275,000
Est. payment | /mo
Save

5 Beds

2 Baths

2,130 SqFt

Key Details

Property Type Single Family Home

Sub Type Single Family Onsite Built

Listing Status Active

Purchase Type For Sale

Square Footage 2,130 sqft

Price per Sqft $129

Subdivision Tanglewood

MLS Listing ID SCK677455

Style Contemporary

Bedrooms 5

Full Baths 2

Total Fin. Sqft 2130

Year Built 1979

Annual Tax Amount $3,553

Tax Year 2025

Lot Size 0.330 Acres

Acres 0.33

Lot Dimensions 14361

Property Sub-Type Single Family Onsite Built

Source sckansas

Property Description

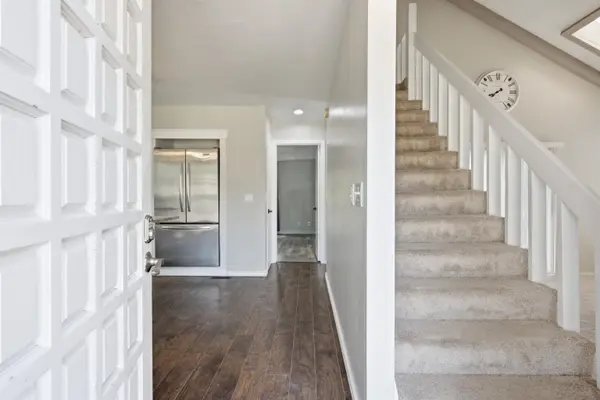
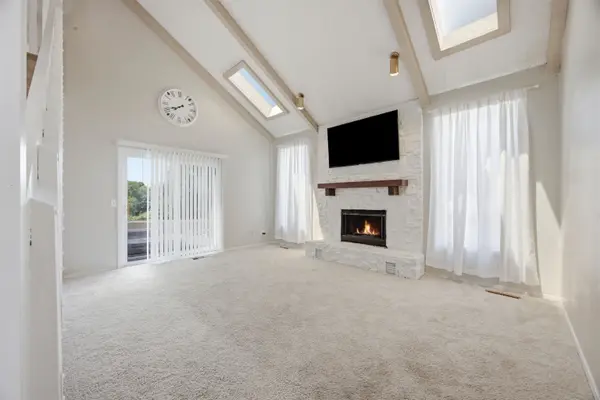
Welcome to this truly unique home nestled on a quiet cul-de-sac in Derby and located just steps from the highly sought-after Tanglewood Elementary School. Situated on a spacious 1/3-acre lot, this one-of-a-kind property showcases beautiful stone accents on the exterior, charming character throughout, and an abundance of living space. Inside, you'll find a large updated kitchen, lots of natural light, and two spacious primary bedroom options, offering flexibility for a variety of living arrangements. The home features three bedrooms upstairs connected by a unique loft area, along with two large bathrooms featuring granite countertops. The main level includes a generous living room and one of the primary bedroom options, while the finished basement offers two additional living spaces, including a large family room with a dry bar that is perfect for entertaining. One of the basement living areas could easily serve as a 5th bedroom, home office, or hobby space. The basement also includes a nice-sized workshop and storage area, providing plenty of room for projects, hobbies, and organization. With numerous updates already completed and room to add your own personal touch, this home provides the perfect blend of move-in-ready comfort and opportunity. Outside, you'll love the fully fenced backyard with plenty of room to play, entertain, or relax around the inground pool. A large detached 2-car garage provides ample storage and parking space. Conveniently located near schools, parks, shopping, and dining, this exceptional home includes all appliances and offers a rare combination of space, flexibility, character, and value.

Location

State KS

County Sedgwick

Direction Between Woodlawn & Rock and James & Madison

Rooms

Basement Finished

Kitchen Eating Bar, Island, Pantry, Electric Hookup, Granite Counters

Interior

Interior Features Ceiling Fan(s), Vaulted Ceiling(s), Window Coverings-All

Heating Forced Air, Natural Gas

Cooling Central Air, Electric

Fireplaces Type Two, Living Room, Family Room

Fireplace Yes

Appliance Dishwasher, Refrigerator, Range

Heat Source Forced Air, Natural Gas

Laundry In Basement, 220 equipment

Exterior

Exterior Feature Guttering - ALL, Vinyl/Aluminum

Parking Features Detached

Garage Spaces 2.0

Utilities Available Sewer Available, Natural Gas Available, Public

View Y/N Yes

Roof Type Composition

Street Surface Paved Road

Building

Lot Description Cul-De-Sac, Irregular Lot

Foundation Partial, Day Light, Other

Above Ground Finished SqFt 1731

Architectural Style Contemporary

Level or Stories One and One Half

Structure Type Stone

Schools

Elementary Schools Tanglewood

Middle Schools Derby

High Schools Derby

School District Derby School District (Usd 260)

NEARBY SCHOOLS & PROPERTIES

Go tour this home

613 N Tanglewood Ct

MORTGAGE CALCULATOR

Price of Homes
$
Down Payment
$
Loan Term
Interest Rate
Home Insurance (optional)
$
Property Tax (optional)
$
Mortgage values are calculated by Lofty and are for illustration purposes only, accuracy is not guaranteed.
Marsha Hill

"Unlock the door to your dream home with Katie, where professionalism meets passion in the world of real estate. We don't just sell properties; we curate lifestyles. Let us guide you through the doorway to exceptional living, turning houses into homes and dreams into addresses. Your key to a brighter future starts here – because home is where the heart is, and we're here to help you find yours. Trust [Your Name] for a seamless journey to your next chapter. Welcome home!"

+1(316) 285-9446

marsha.hill@exprealty.com

801 E Douglas, #683, Wichita, KS 67202, USA

GET MORE INFORMATION

Name
Phone*
Message