

1302 S Forestview St, Wichita, KS 67235
REQUEST A TOUR If you would like to see this home without being there in person, select the "Virtual Tour" option and your agent will contact you to discuss available opportunities.
In-PersonVirtual Tour
Marsha Hill

Marsha Hill

Marsha Hill | Exp Realty

+1(316) 285-9446
Listed by Cathie Barnard • RE/MAX Premier
$ 445,000
Est. payment | /mo

2 Beds

2 Baths

1,824 SqFt


Save
$ 445,000
Est. payment | /mo
Save

2 Beds

2 Baths

1,824 SqFt

Key Details

Property Type Single Family Home

Sub Type Patio Home

Listing Status Pending

Purchase Type For Sale

Square Footage 1,824 sqft

Price per Sqft $243

Subdivision Auburn Lakes

MLS Listing ID SCK677155

Style Traditional

Bedrooms 2

Full Baths 2

HOA Fees $245

Total Fin. Sqft 1824

Year Built 2020

Annual Tax Amount $5,066

Tax Year 2025

Lot Size 7,405 Sqft

Acres 0.17

Lot Dimensions 7565

Property Sub-Type Patio Home

Source sckansas

Property Description

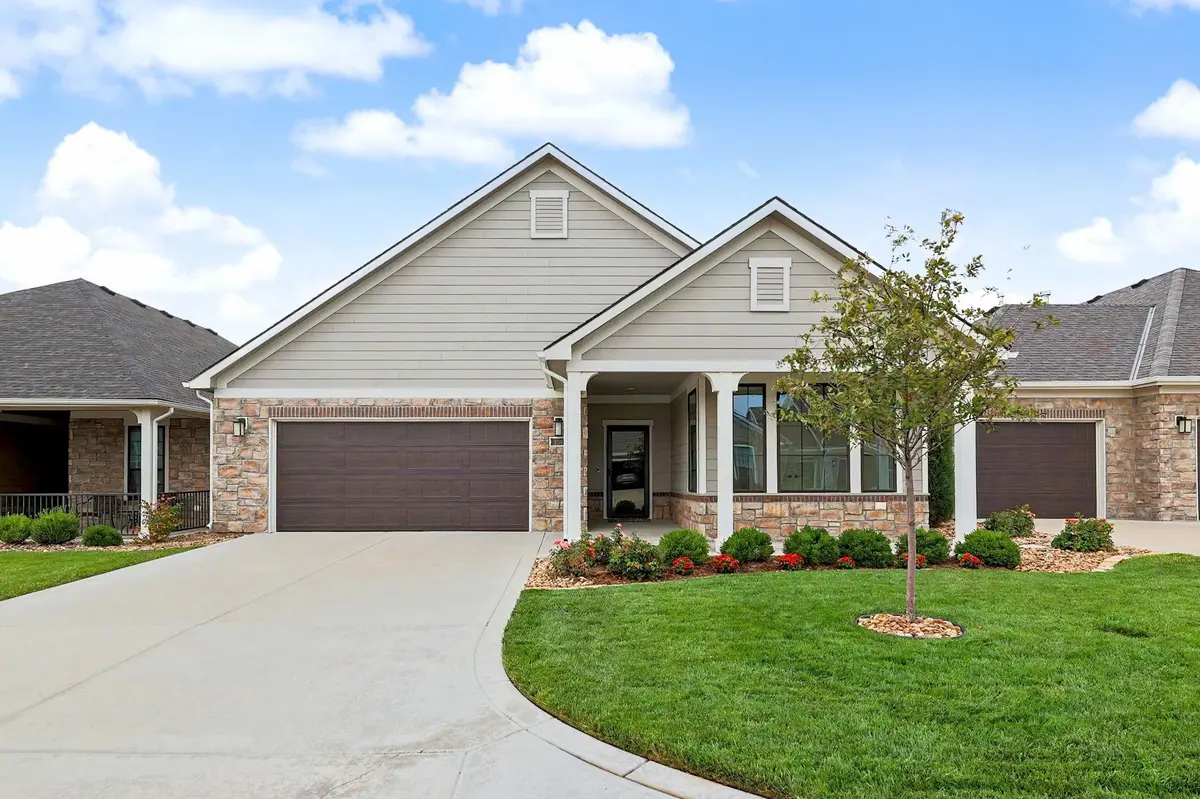
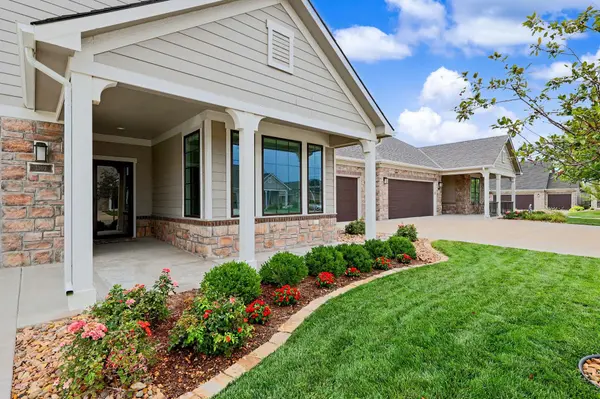
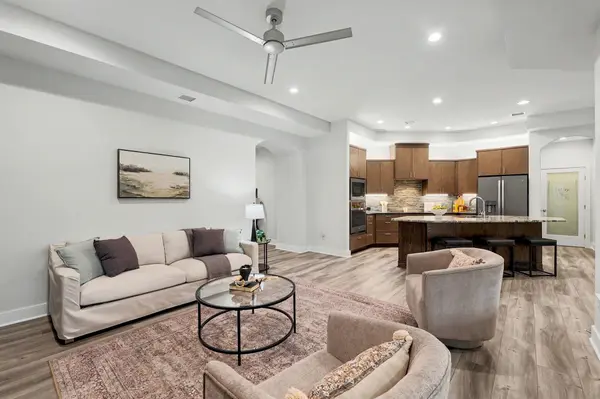
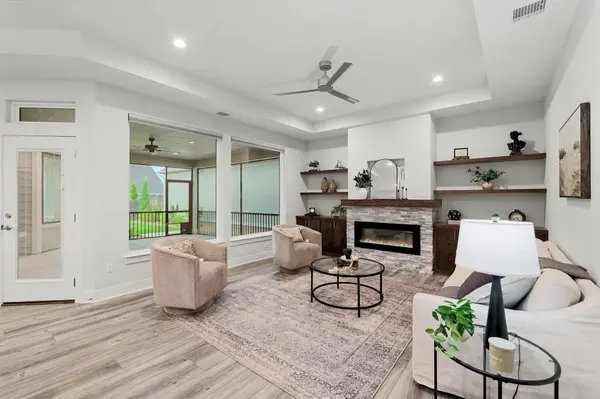
Welcome to this exceptional custom-built patio home in the highly desirable Auburn Lakes community. Designed with quality, comfort, and attention to detail, this beautiful home features 2 bedrooms, 2 bathrooms, and a private office. The open-concept living room and kitchen create an inviting space for everyday living and entertaining. The stunning kitchen showcases custom cabinetry with under- and over-cabinet lighting, premium appliances including a top-of-the-line refrigerator, induction cooktop, convection oven, microwave, dishwasher, plus the washer and dryer all remain. A spacious walk-in pantry doubles as a safe room for added peace of mind. The living room features a cozy fireplace and expansive windows overlooking the impressive 18' x 17' screened patio, providing the perfect space to relax or entertain. All windows have remote controlled blinds. The spacious primary suite offers a luxurious bath with a large tiled walk-in shower, dual vanities, and a private water closet. The second full bath features a beautiful granite soaking tub. Additional highlights include an epoxy-coated garage floor, irrigation well and sprinkler system, wrought iron fencing, soffit lighting, and dedicated outlets for holiday lighting. Enjoy maintenance-friendly living with outstanding neighborhood amenities, including a clubhouse, swimming pool, pickleball courts, scenic ponds, and walking paths. This is a rare opportunity to own a thoughtfully designed home in one of Auburn Lakes' most sought-after communities.

Location

State KS

County Sedgwick

Direction 135th & Maple South to Montecito Ln, turn east into The Courtyards of Auburn Lakes, turn right on to Forestview to home.

Rooms

Basement None

Kitchen Eating Bar, Island, Pantry, Range Hood, Electric Hookup, Granite Counters

Interior

Interior Features Ceiling Fan(s), Walk-In Closet(s), Window Coverings-All

Heating Forced Air, Natural Gas

Cooling Central Air, Electric

Fireplaces Type One, Electric, Decorative

Fireplace Yes

Appliance Dishwasher, Disposal, Microwave, Refrigerator, Range, Washer, Dryer, Humidifier

Heat Source Forced Air, Natural Gas

Laundry Main Floor, Separate Room, 220 equipment

Exterior

Parking Features Attached, Opener

Garage Spaces 2.0

Utilities Available Sewer Available, Natural Gas Available, Public

View Y/N Yes

Roof Type Composition

Street Surface Paved Road

Building

Lot Description Standard

Foundation Slab

Above Ground Finished SqFt 1824

Architectural Style Traditional

Level or Stories One

Schools

Elementary Schools Apollo

Middle Schools Dwight D. Eisenhower

High Schools Dwight D. Eisenhower

School District Goddard School District (Usd 265)

Others

HOA Fee Include Exterior Maintenance,Lawn Service,Recreation Facility,Snow Removal,Trash,Gen. Upkeep for Common Ar

Monthly Total Fees $245

Security Features Security Lights,Smoke Detector(s)

NEARBY SCHOOLS & PROPERTIES

Go tour this home

1302 S Forestview St

MORTGAGE CALCULATOR

Price of Homes
$
Down Payment
$
Loan Term
Interest Rate
Home Insurance (optional)
$
Property Tax (optional)
$
Mortgage values are calculated by Lofty and are for illustration purposes only, accuracy is not guaranteed.
Marsha Hill

"Unlock the door to your dream home with Katie, where professionalism meets passion in the world of real estate. We don't just sell properties; we curate lifestyles. Let us guide you through the doorway to exceptional living, turning houses into homes and dreams into addresses. Your key to a brighter future starts here – because home is where the heart is, and we're here to help you find yours. Trust [Your Name] for a seamless journey to your next chapter. Welcome home!"

+1(316) 285-9446

marsha.hill@exprealty.com

801 E Douglas, #683, Wichita, KS 67202, USA

GET MORE INFORMATION

Name
Phone*
Message