
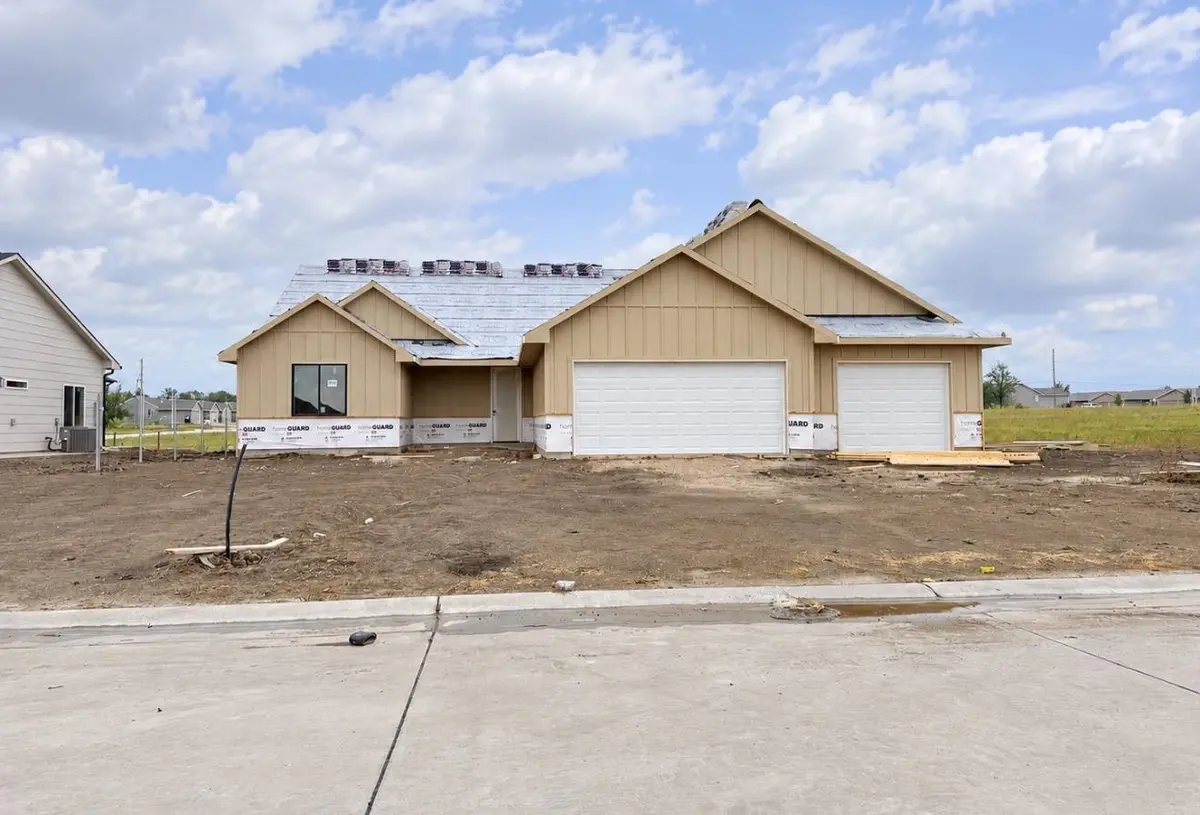

3 Beds
3 Baths
1,900 SqFt
3 Beds
3 Baths
1,900 SqFt
Open House
Sat Oct 31, 1:00pm - 5:00pm
Key Details
Property Type Single Family Home
Sub Type Patio Home
Listing Status Active
Purchase Type For Sale
Square Footage 1,900 sqft
Price per Sqft $193
Subdivision None Listed On Tax Record
MLS Listing ID SCK676896
Style Ranch
Bedrooms 3
Full Baths 2
Half Baths 1
HOA Fees $16
Total Fin. Sqft 1900
Year Built 2026
Annual Tax Amount $5,520
Tax Year 2026
Lot Size 9,583 Sqft
Acres 0.22
Lot Dimensions 9583.2
Property Sub-Type Patio Home
Source sckansas
Property Description
Location
State KS
County Sedgwick
Direction Webb and 53rd, east on 53rd to Toben Dr, west on toben ct
Rooms
Basement None
Kitchen Island, Pantry, Range Hood, Electric Hookup, Granite Counters
Interior
Interior Features Walk-In Closet(s)
Heating Forced Air, Gas
Cooling Central Air, Electric
Fireplaces Type One, Gas
Fireplace Yes
Appliance Dishwasher, Disposal, Microwave, Range
Heat Source Forced Air, Gas
Laundry Separate Room, 220 equipment
Exterior
Parking Features Attached
Garage Spaces 3.0
Utilities Available Sewer Available, Natural Gas Available, Public
View Y/N Yes
Roof Type Composition
Street Surface Paved Road
Building
Lot Description Standard
Foundation None
Above Ground Finished SqFt 1900
Architectural Style Ranch
Level or Stories One
Structure Type Stone
Schools
Elementary Schools Isely Traditional Magnet
Middle Schools Stucky
High Schools Heights
School District Wichita School District (Usd 259)
Others
Monthly Total Fees $16
Security Features Smoke Detector(s)
NEARBY SCHOOLS & PROPERTIES
MORTGAGE CALCULATOR
"Unlock the door to your dream home with Katie, where professionalism meets passion in the world of real estate. We don't just sell properties; we curate lifestyles. Let us guide you through the doorway to exceptional living, turning houses into homes and dreams into addresses. Your key to a brighter future starts here – because home is where the heart is, and we're here to help you find yours. Trust [Your Name] for a seamless journey to your next chapter. Welcome home!"