
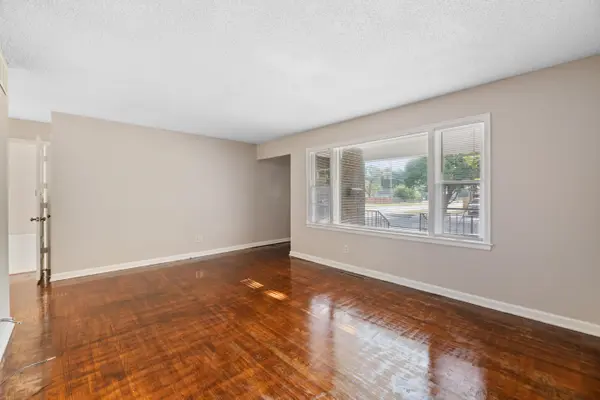

901 S Drury Lane, Wichita, KS 67207
REQUEST A TOUR If you would like to see this home without being there in person, select the "Virtual Tour" option and your agent will contact you to discuss available opportunities.
In-PersonVirtual Tour
Listed by Sandra K Wendt • Berkshire Hathaway PenFed Realty
$ 175,000
Est. payment | /mo

3 Beds

2 Baths

1,308 SqFt


Save
$ 175,000
Est. payment | /mo
Save

3 Beds

2 Baths

1,308 SqFt

Key Details

Property Type Single Family Home

Sub Type Single Family Onsite Built

Listing Status Active

Purchase Type For Sale

Square Footage 1,308 sqft

Price per Sqft $133

Subdivision Eastridge

MLS Listing ID SCK676799

Style Traditional

Bedrooms 3

Full Baths 1

Half Baths 1

Total Fin. Sqft 1308

Year Built 1954

Annual Tax Amount $1,420

Tax Year 2025

Lot Size 6,969 Sqft

Acres 0.16

Lot Dimensions 7080

Property Sub-Type Single Family Onsite Built

Source sckansas

Property Description

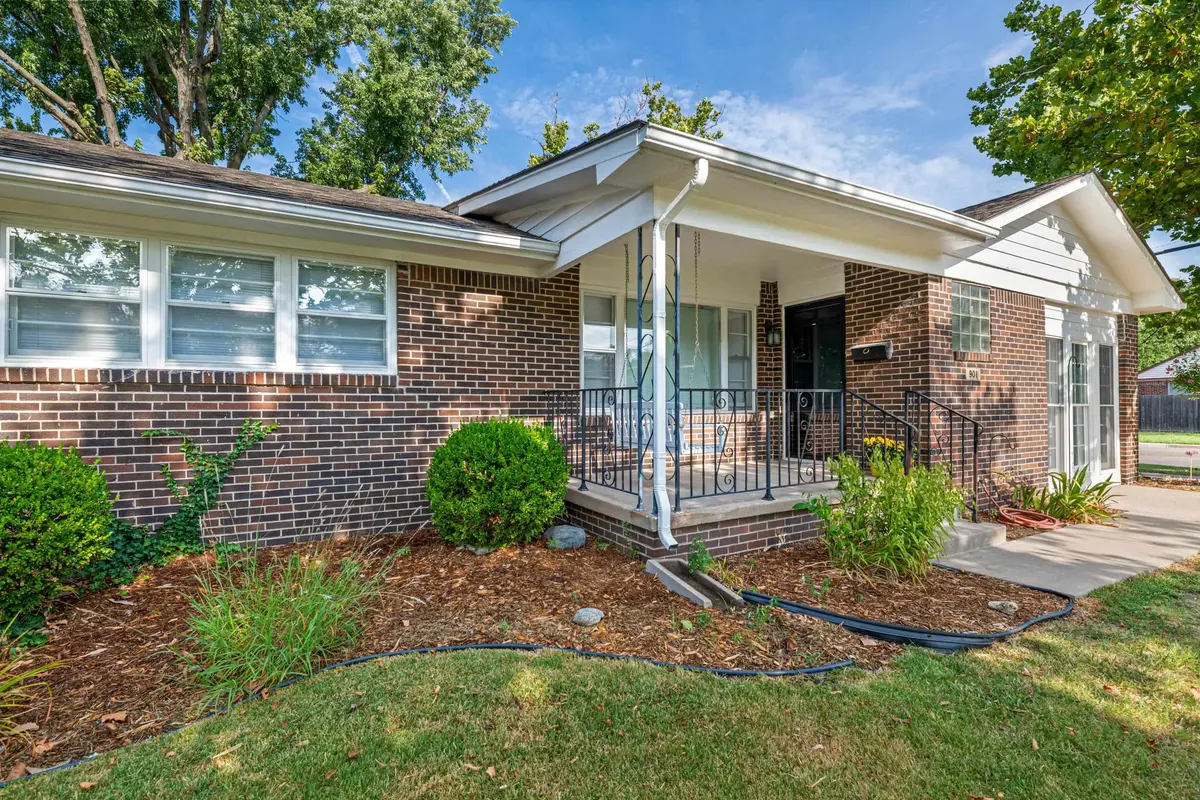
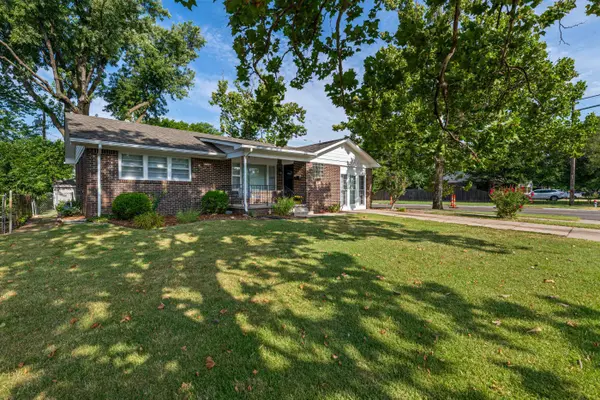
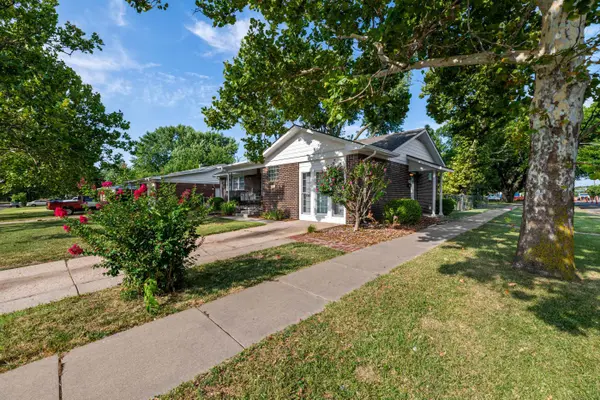
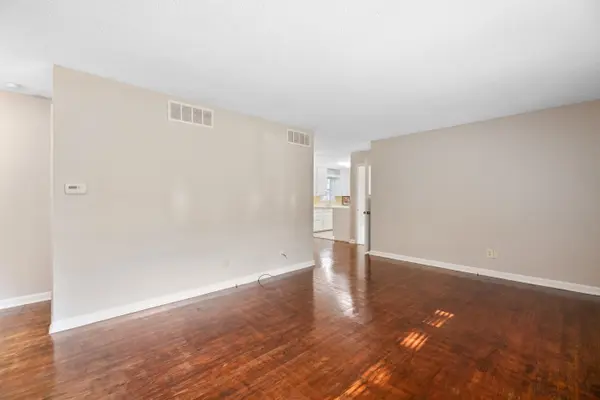
Can you see yourself having your morning coffee on the front porch swing or maybe getting ready to enjoy a BBQ, protected under the covered backyard deck which conveniently enters the home in the light and airy kitchen and dining area? With plenty of curb appeal, you enter from the covered porch into a sizeable foyer with a large guest closet and are welcomed into the large living room. With the convenience of three bedrooms, there is space for the kids or grandkids, a long-lost friend who has dropped by for a stay or maybe just your own private office space! When it comes to a family room, storage is a must! You'll be able to store just about anything (or everything) in the wall of storage in this oversized family room with easy-to-clean LVT flooring. And did I tell you, there is also a convenient powder room (you won't have to run very far during the commercials). Hopefully by now you've pictured a comfortable place to escape after a hard day. The Seller has chosen a neutral palette and has given the interior a fresh crisp new look – you just need to move in and begin to enjoy!

Location

State KS

County Sedgwick

Direction East from Lincoln and Oliver to Drury. Home on the corner.

Rooms

Basement None

Kitchen Electric Hookup, Laminate Counters

Interior

Interior Features Ceiling Fan(s), Window Coverings-All

Heating Forced Air, Natural Gas

Cooling Central Air, Electric

Fireplace No

Appliance Dishwasher, Disposal, Range

Heat Source Forced Air, Natural Gas

Laundry Main Floor, 220 equipment, In Garage

Exterior

Exterior Feature Guttering - ALL, Brick

Parking Features None

Utilities Available Lagoon, Propane, Public

View Y/N Yes

Roof Type Composition

Street Surface Paved Road

Building

Lot Description Corner Lot

Foundation None

Above Ground Finished SqFt 1308

Architectural Style Traditional

Level or Stories One

Schools

Elementary Schools Allen

Middle Schools Curtis

High Schools Southeast

School District Wichita School District (Usd 259)

NEARBY SCHOOLS & PROPERTIES

Go tour this home

901 S Drury Lane

MORTGAGE CALCULATOR

Price of Homes
$
Down Payment
$
Loan Term
Interest Rate
Home Insurance (optional)
$
Property Tax (optional)
$
Mortgage values are calculated by Lofty and are for illustration purposes only, accuracy is not guaranteed.
Marsha Hill

"Unlock the door to your dream home with Katie, where professionalism meets passion in the world of real estate. We don't just sell properties; we curate lifestyles. Let us guide you through the doorway to exceptional living, turning houses into homes and dreams into addresses. Your key to a brighter future starts here – because home is where the heart is, and we're here to help you find yours. Trust [Your Name] for a seamless journey to your next chapter. Welcome home!"

+1(316) 285-9446

marsha.hill@exprealty.com

801 E Douglas, #683, Wichita, KS 67202, USA

GET MORE INFORMATION

Name
Phone*
Message